Hinged single panel
Single swinging glass door anchored to the wall or to a fixed return panel.
Service · Showers
Minimalist, hardware-driven enclosures with no perimeter frame.
Overview
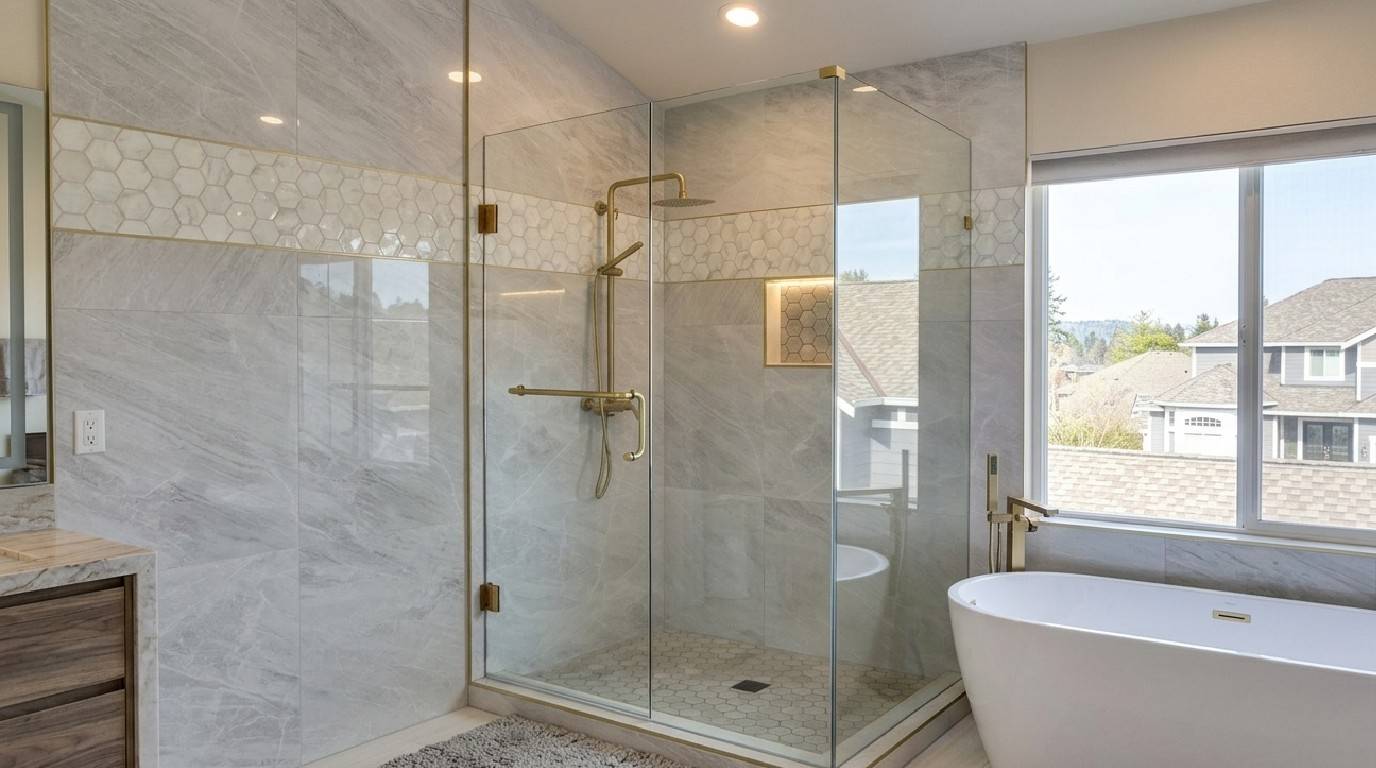
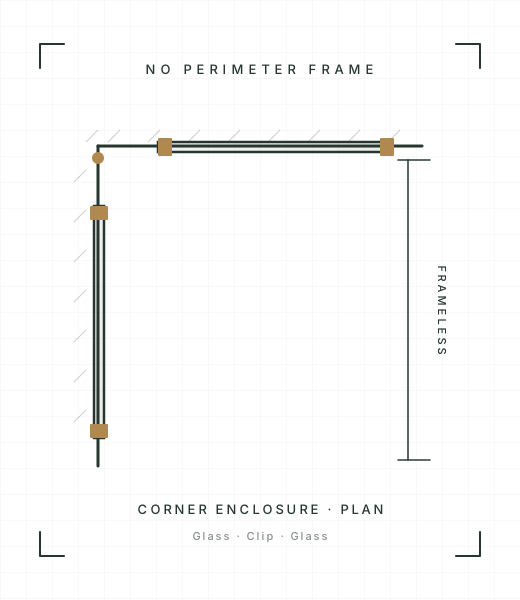
A frameless shower door is heavy tempered glass, usually 3/8” and sometimes 1/2”, carried entirely by its hinges and clips. There is no aluminum surround, no track at the top, no channel wrapping the door edge. What you see is glass, tile, and a few pieces of hardware in a finish you chose. That restraint is why frameless has become the default for Seattle area remodels: it shows off the tile work instead of framing it out, and there are no tracks to trap water and grow grime.
The engineering trade is simple. Because nothing hides behind a frame, the measurement and the anchoring have to be right. Tim does the measure himself, checks whether the walls are plumb, and calls out any condition that would affect the glass before fabrication. Hinges land in studs where studs exist; on tile-over-concrete walls we set anchors in the substrate instead. The panel is cut to the opening as it is, which is how a frameless door closes with a soft, even click years after install.
Frameless and semi-frameless get confused constantly, and the difference is worth knowing before you collect quotes. Semi-frameless keeps a slim frame around the fixed panels and thinner glass overall; only the door edge goes bare. True frameless uses thick glass on every panel and no perimeter metal anywhere. It costs more because the glass is heavier and the tolerances are tighter, and it looks cleaner for exactly the same reasons. We install both and will tell you at the measure which one your opening and budget actually want.
Water containment is the other question everyone asks. A frameless door seals through geometry rather than gaskets in a frame: hinge alignment, a door sweep at the bottom, and panel placement that puts the spray where the drain is. Done right, it contains water as well as any framed unit. On curbless walk-ins, the panel layout does the work a curb used to.
New installs come in with remodels and new construction, measured after tile is set so the glass meets the finished surfaces. Conversions are the other half of the work: an older framed or semi-frameless unit comes off, the opening gets measured fresh, and a frameless door goes on. We never reuse the old template, because the geometry of a framed opening and a frameless one are not the same. Replacements get the same glass thickness and hardware grade as new work. There is no lighter-duty retrofit line.
Glass options run from standard clear to low-iron and textured privacy patterns. On big panels the green edge tint of standard glass becomes visible, which is when the low-iron upgrade is worth real consideration. Hardware comes in 14 finishes, chosen at the measure with samples in hand.
Three steps, two visits. The measure: 30 to 45 minutes in your home, free, covering plumb check, glass thickness, configuration, and finish. Fabrication: the panels are cut and tempered to your opening over roughly 1.5 to 2 weeks; oversize and specialty glass takes longer, and you hear that timeline at the measure. Install: a half day on site. Hinges anchored, panels set, sweep and seal aligned, glass cleaned, and the bathroom handed back.
If your opening is unusual enough that no standard configuration fits, that project belongs on our custom shower doors page, where the shape of the bathroom drives the design. For everything else, get a free quote and Tim will come measure.
Included
Options
Single swinging glass door anchored to the wall or to a fixed return panel.
Hinged door with a fixed perpendicular panel. This is the most common frameless configuration.
Three-piece enclosure for larger openings; structural geometry from the glass itself, not a metal frame.
Glass & finish
Eight glass types and fourteen hardware finishes, all picked at the in-home measure.
Glass types
Hardware finishes
Recent work
FAQ