Frameless
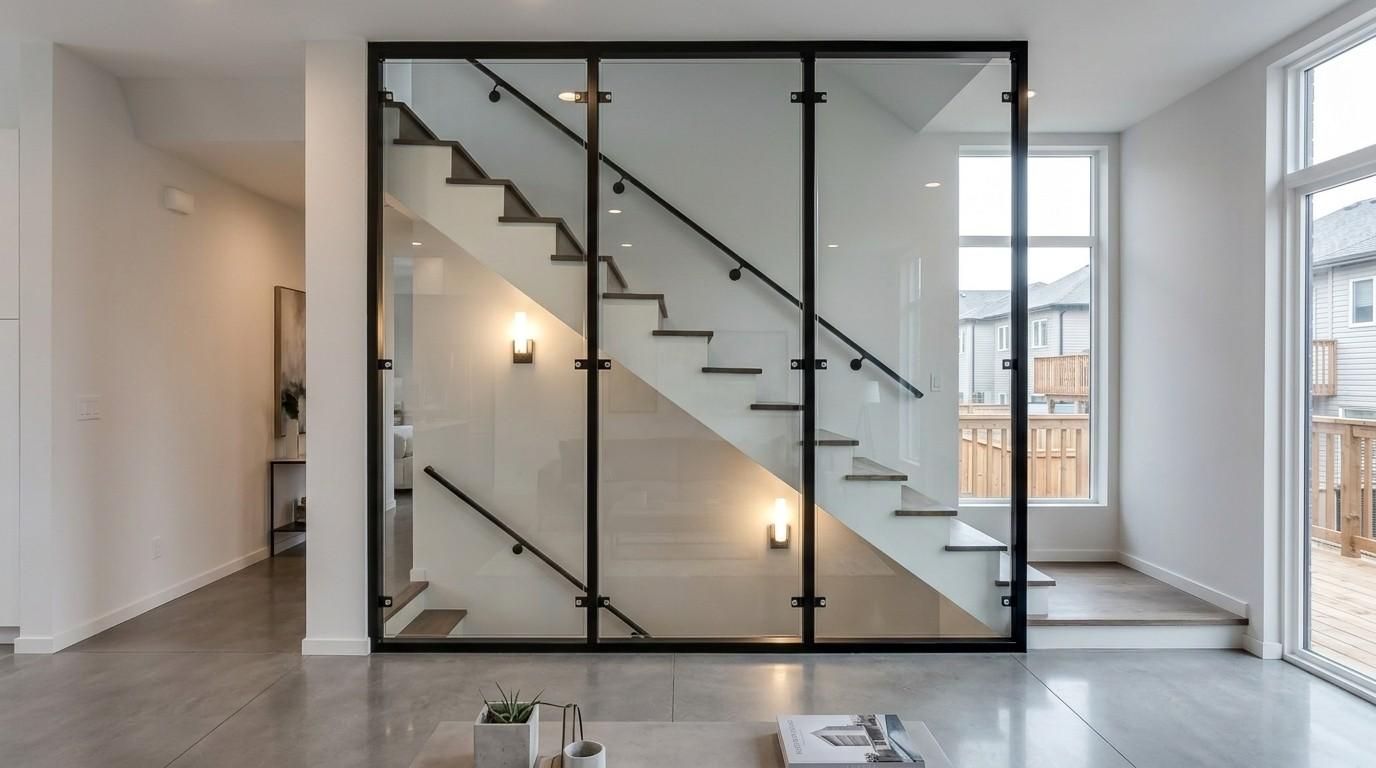
Glass set into a top track and floor channel with no visible vertical hardware between panels. This is the cleanest look.
Service · Commercial
Framed and frameless glass partitions for residential and office.
Overview
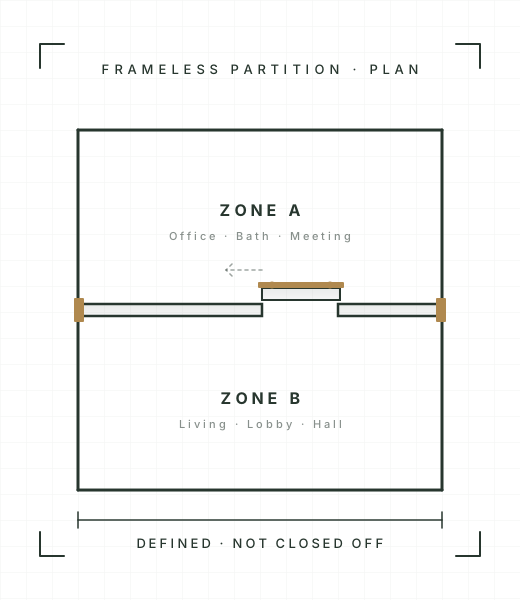
Glass wall partitions are an interior architecture product. They shape a room without closing it down. We do residential applications (home office partitions, master bath divisions, dressing room separations) and commercial work (open-plan offices, conference rooms, retail fitting room separations). This is space-division glass, a separate discipline from the structural guard work on our glass railings page: a partition divides a room, a railing keeps someone from falling off an edge, and the two are engineered to different rules.
For residential, the most common application is a frameless partition between a master bath and a sleeping or dressing area, or between a home office and an adjacent living space. The glass keeps the rooms visually connected and lets light flow across both, while creating a real acoustic and physical separation. For master baths in primary suites, we typically pair the partition with a frameless shower enclosure on one hardware schedule, so the finishes match across both installs.
For commercial, partitions are used to define meeting rooms and offices in open-plan spaces without closing them off completely. Frameless systems keep exposed hardware to a minimum and look the most architectural; framed systems are sturdier, easier to integrate doors into, and accommodate higher ceilings or wider spans. We handle office buildouts, retail fitting room separations, and warehouse front-office glass, coordinating schedule and site access with the contractor or facilities manager.
Sliding partitions are useful where a space needs to flex between open and closed configurations. The common cases are a guest suite that doubles as a study, a conference room that opens to a wider lobby for events, and a home office that closes off for video calls. The top-tracked sliding hardware comes in our standard 14 finishes; the visual weight of the track itself depends on whether you choose minimal exposed hardware or a more architectural channel.
Privacy comes in degrees, and the glass spec sets it. Clear glass keeps two spaces fully connected. Rain glass blurs the view with a linear texture while passing most of the light. Satin etched glass gives full visual privacy and still glows with borrowed daylight, and back-painted glass turns the panel into a solid color surface. Sound is a separate decision from sight: single-pane glass passes conversation, so where speech privacy matters, in a conference room or a bedroom-adjacent office, we spec laminated glass with an acoustic interlayer or recommend a double-glazed system. We bring samples to the measure so both choices get made against your light and use case.
We coordinate every partition install against the surrounding finish schedule of paint, flooring, and ceiling work, so the install lands cleanly into a finished space rather than requiring patch-up afterward.
Included
Options
Glass set into a top track and floor channel with no visible vertical hardware between panels. This is the cleanest look.
Aluminum or steel posts with glass infill; takes door integration and structural loads more readily.
Top-tracked sliding panels for room divisions that need to open and close.
FAQ
Plan your project
Four short steps, with room for photos. Or call if you'd rather talk it through.