Portfolio /Clyde Hill, WA
Starphire Glass Railings and Showers in a $7.8M Clyde Hill Build
Railing and shower glass for a $7.8 million build in Clyde Hill, in Starphire low-iron glass with matte black hardware.
- Location
- Clyde Hill, WA
- Completed
- 2024
- Scope
- Stair and balcony railings, three shower enclosures, steam shower and sauna
- Glass
- Starphire low-iron
- Hardware
- Matte black
- Photography
- ChegTech
The project
This $7.8 million build in Clyde Hill uses Starphire, Vitro’s brand of low-iron glass. We installed a multi-flight glass stair railing, the balcony railings, three frameless shower enclosures and a steam shower with a transom, set beside a dry sauna.
The railing glass hangs on matte black standoffs inside and out, and the hardware throughout is matte black. Tim measured every piece on site and installed it himself.
01
The stairs
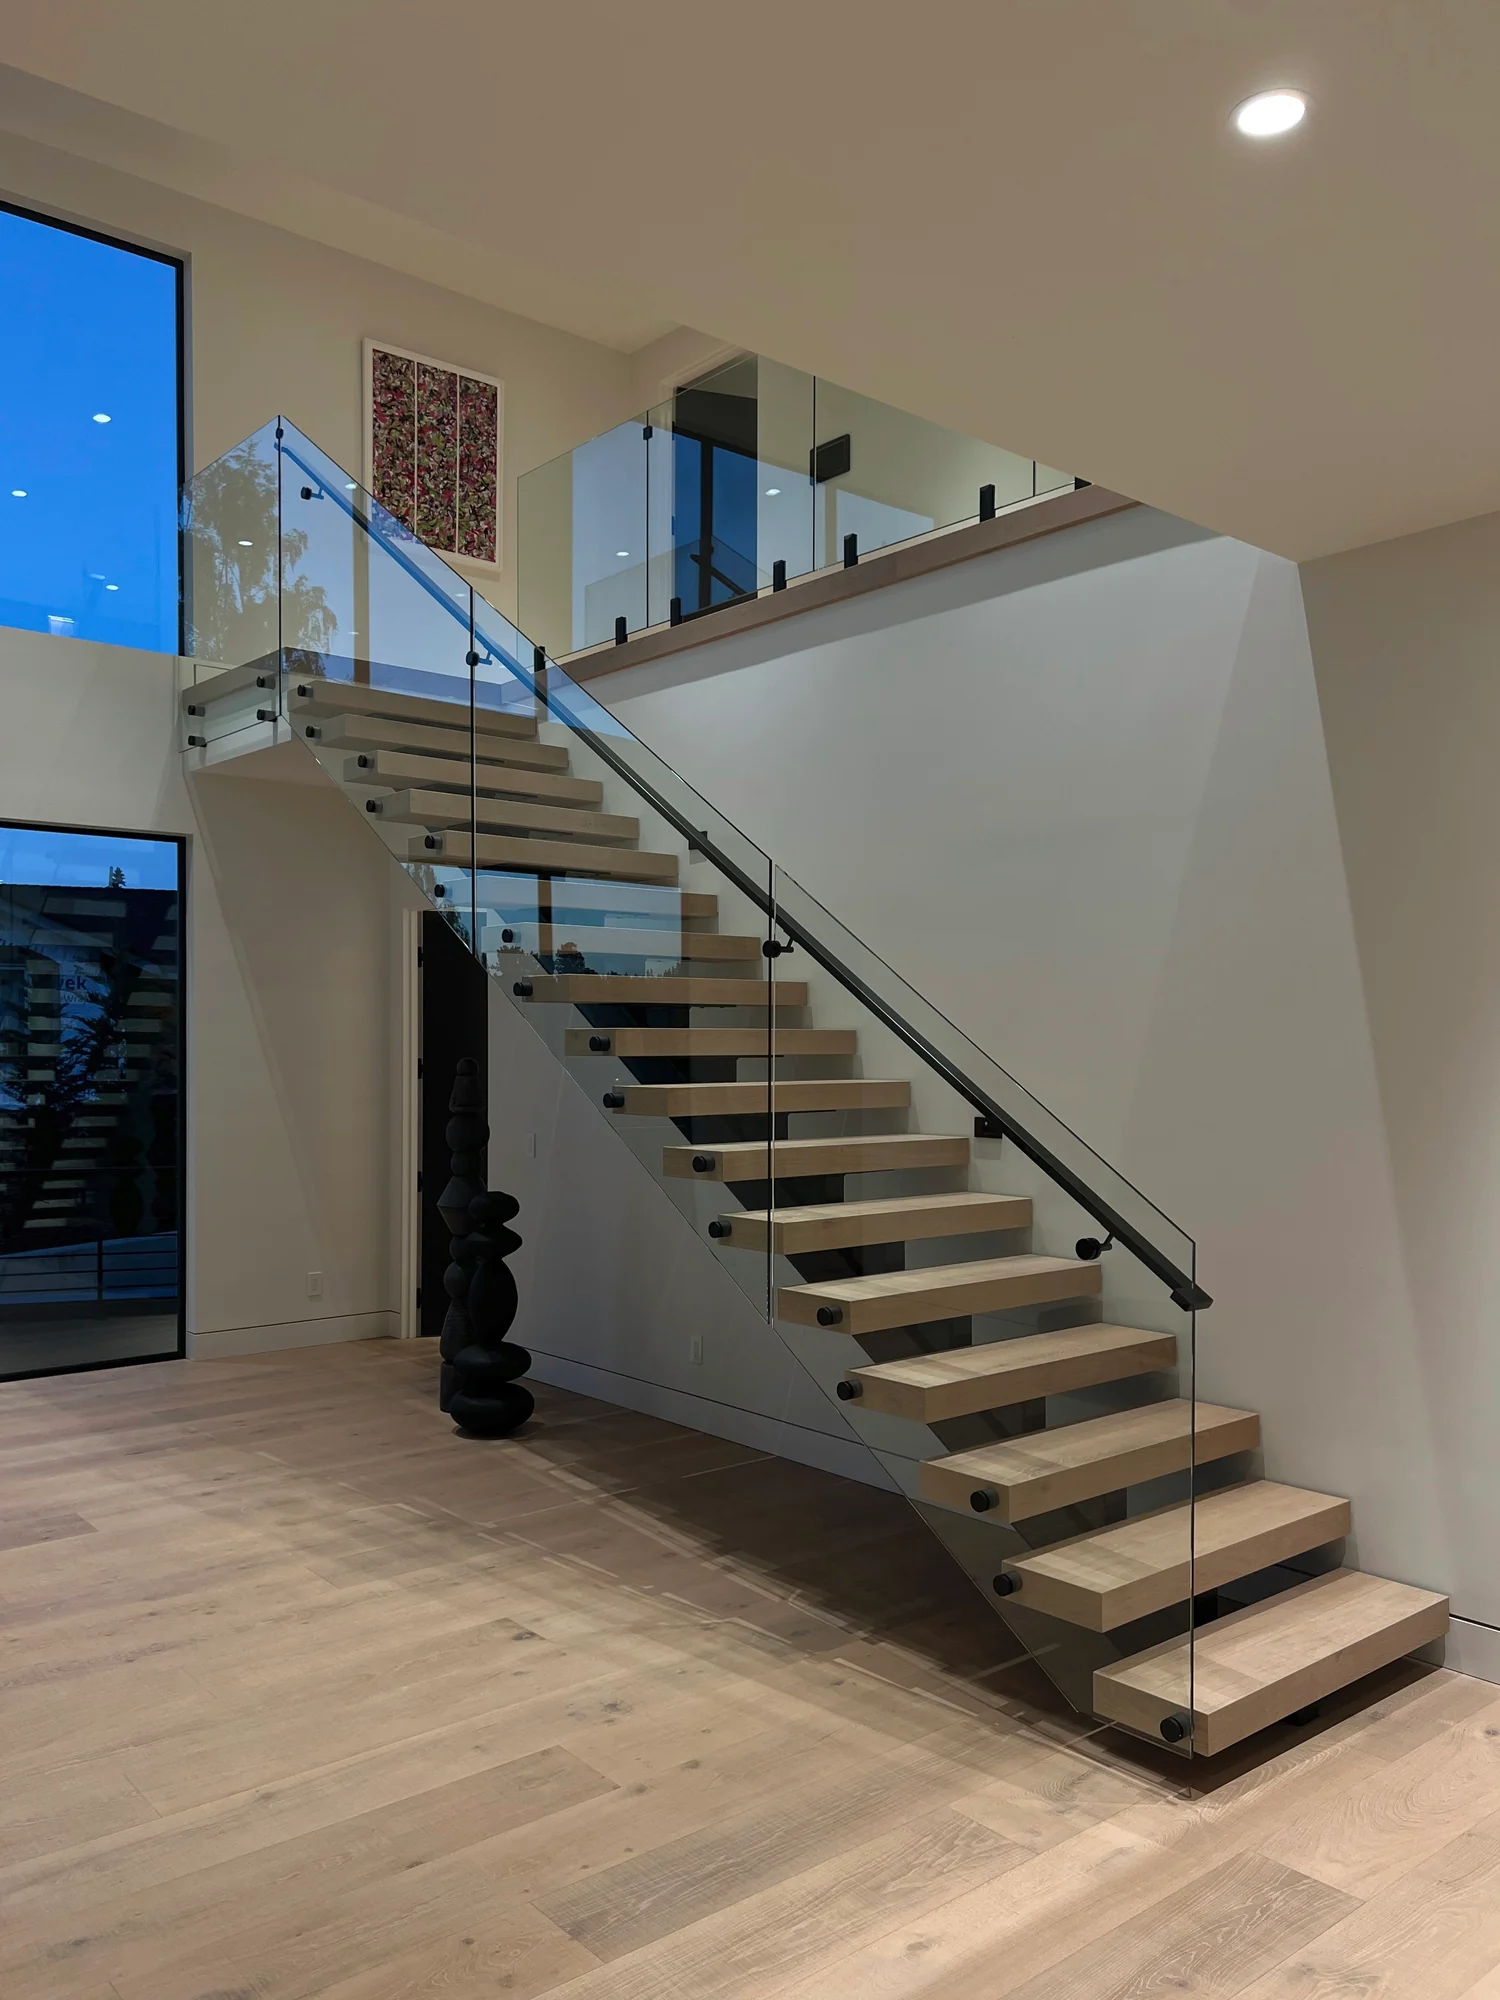
The main staircase is a multi-flight run with glass on matte black standoffs, and the glass continues along the upper landing. Because it's Starphire, Vitro's brand of low-iron glass, the panel edges read pale against the white walls instead of carrying the green line of standard clear glass.
We compare this stair with the clear floating stair in our $12M Clyde Hill project in Starphire vs. standard clear glass. More on mounts and handrails is on our stair glass railings page.
02
The balconies
Outside, the balcony glass mounts to the face of each balcony on matte black standoffs. Nothing sits on the deck surface, and from the yard the railing reads as one band of glass. The lake-facing balcony keeps an open view across the water.
How standoff balconies are measured and built is on our balcony glass railings page.
03
The showers
Inside, we installed three frameless shower enclosures and a steam shower with a transom, the operable panel at the top that lets heat and steam out when the session ends. The steam shower sits beside a dry sauna, and the two share one glass front with a door into each.
- 3
- Frameless shower enclosures
- 1
- Steam shower and dry sauna, one glass front
- 3
- Measure visits, timed to the build
04
How it came together
We worked against the general contractor's finish schedule, with measure visits at three milestones, and Tim measured and installed every panel himself. Glass goes in near the end of a build because each panel is measured to finished surfaces.
"Tim handled every panel and rail across the project. He measured himself and installed himself. The detailing is what you want at this price point."