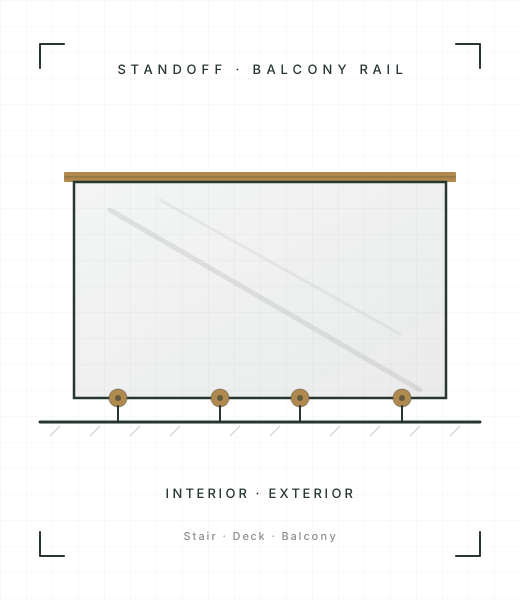
Standoffs on the side of the stair
Round fittings through the glass, fixed to the side of the stair about one per tread. The panels sit outside the treads, so a floating stair keeps its full step width.
Service · Railings & Architectural
Glass for floating, straight and multi-flight stairs, on standoffs, spigots or a base shoe.
Overview
A glass stair railing does two jobs at once. It’s the guard on the open side of the stair, and it’s the reason the staircase reads as one clean line instead of a row of balusters. We install glass stair railings across Greater Seattle, from floating stairs in new custom homes to multi-flight runs and an apartment lobby stair. Tim measures every stair on site, and a local fabricator cuts, drills and tempers each panel to those numbers.
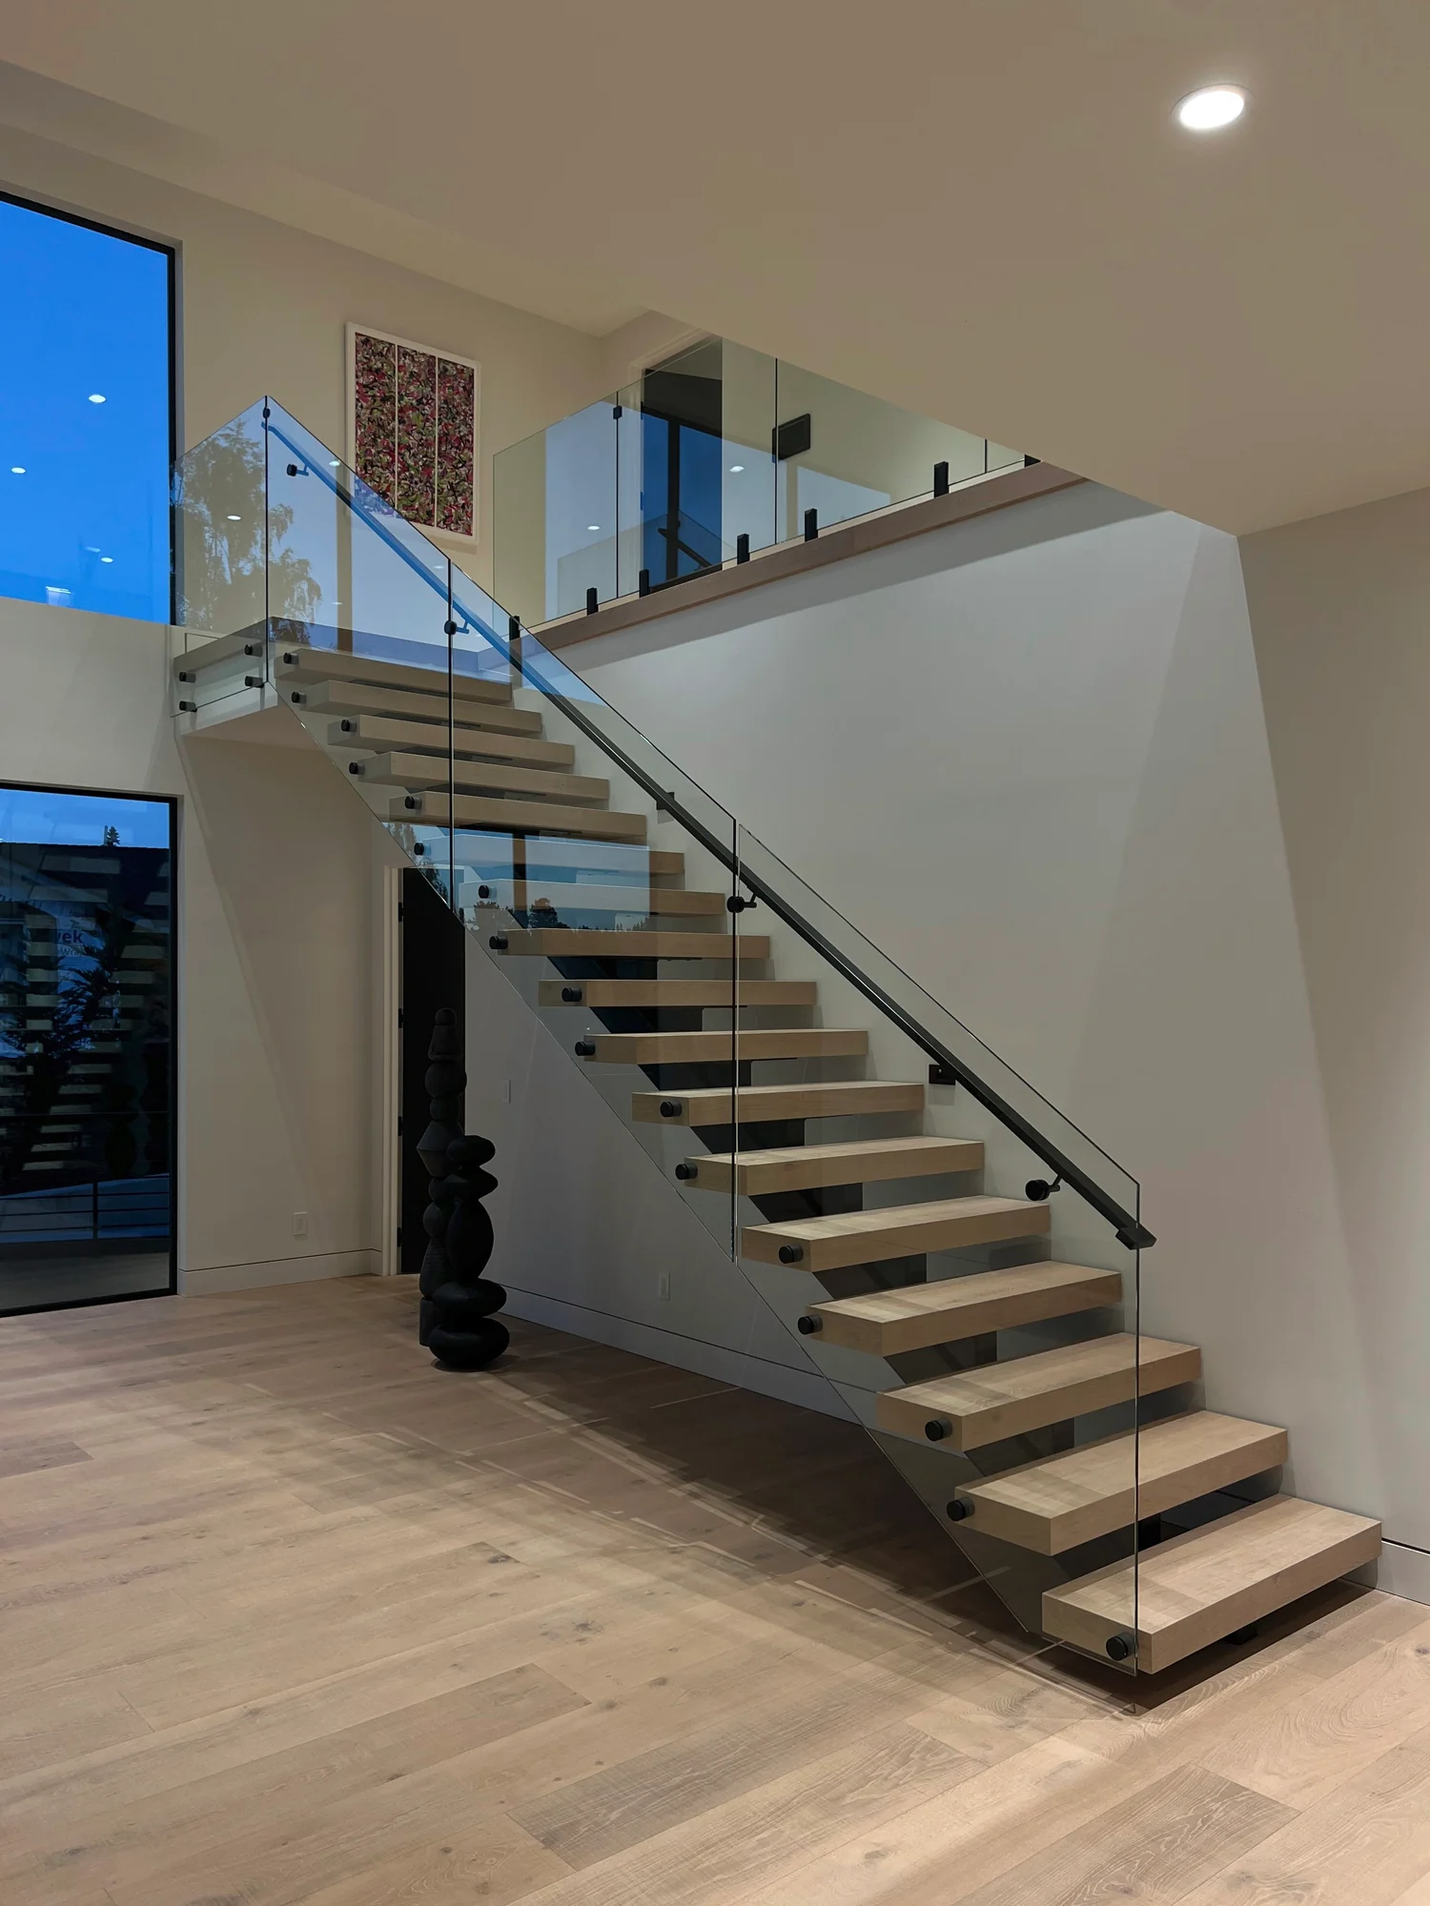
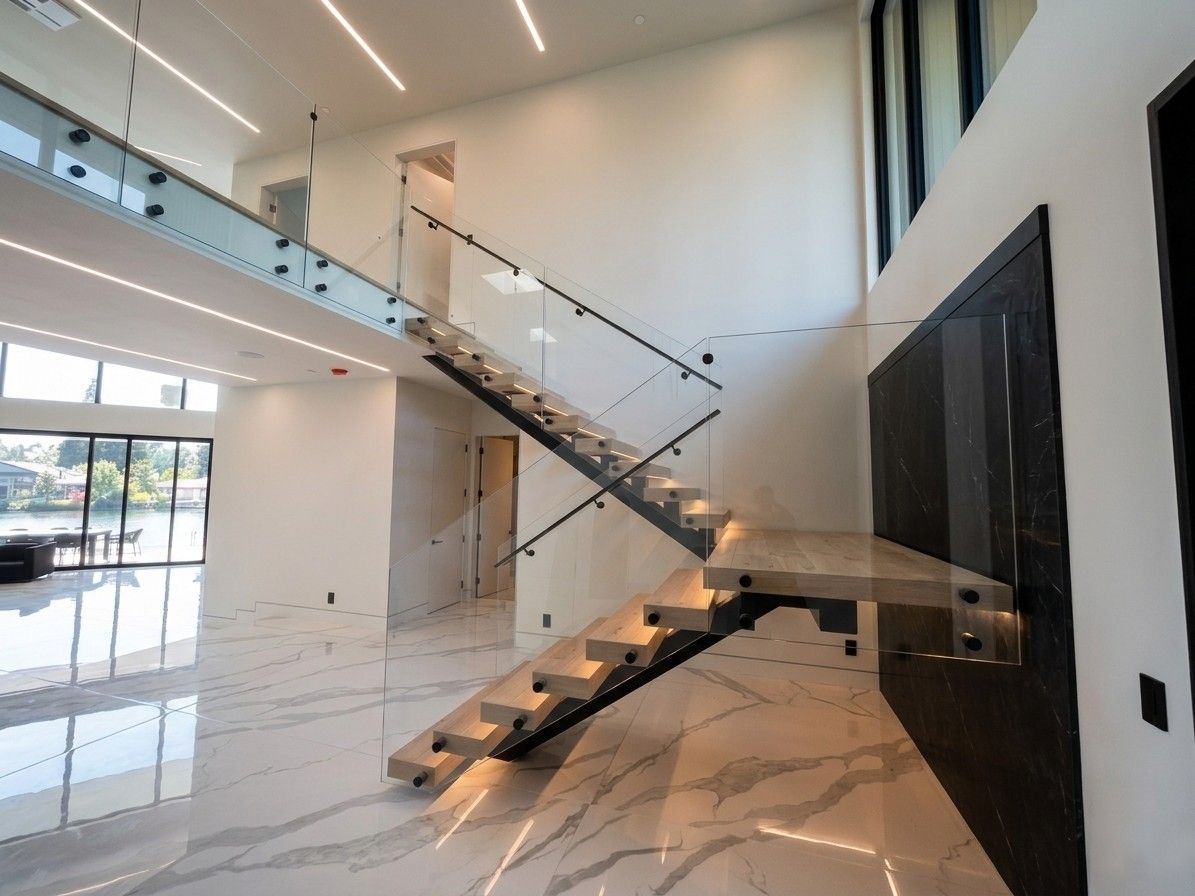
A floating staircase has open treads and one open side, so there’s no solid surface for a railing to stand on. The glass mounts to the side of the stair instead. In a new Clyde Hill home listed at $12M, both floating stairs carry 1/2 inch clear tempered glass on round black standoffs, about one per tread. The panels sit outside the treads, so every step keeps its full width and the stair still looks like it floats.
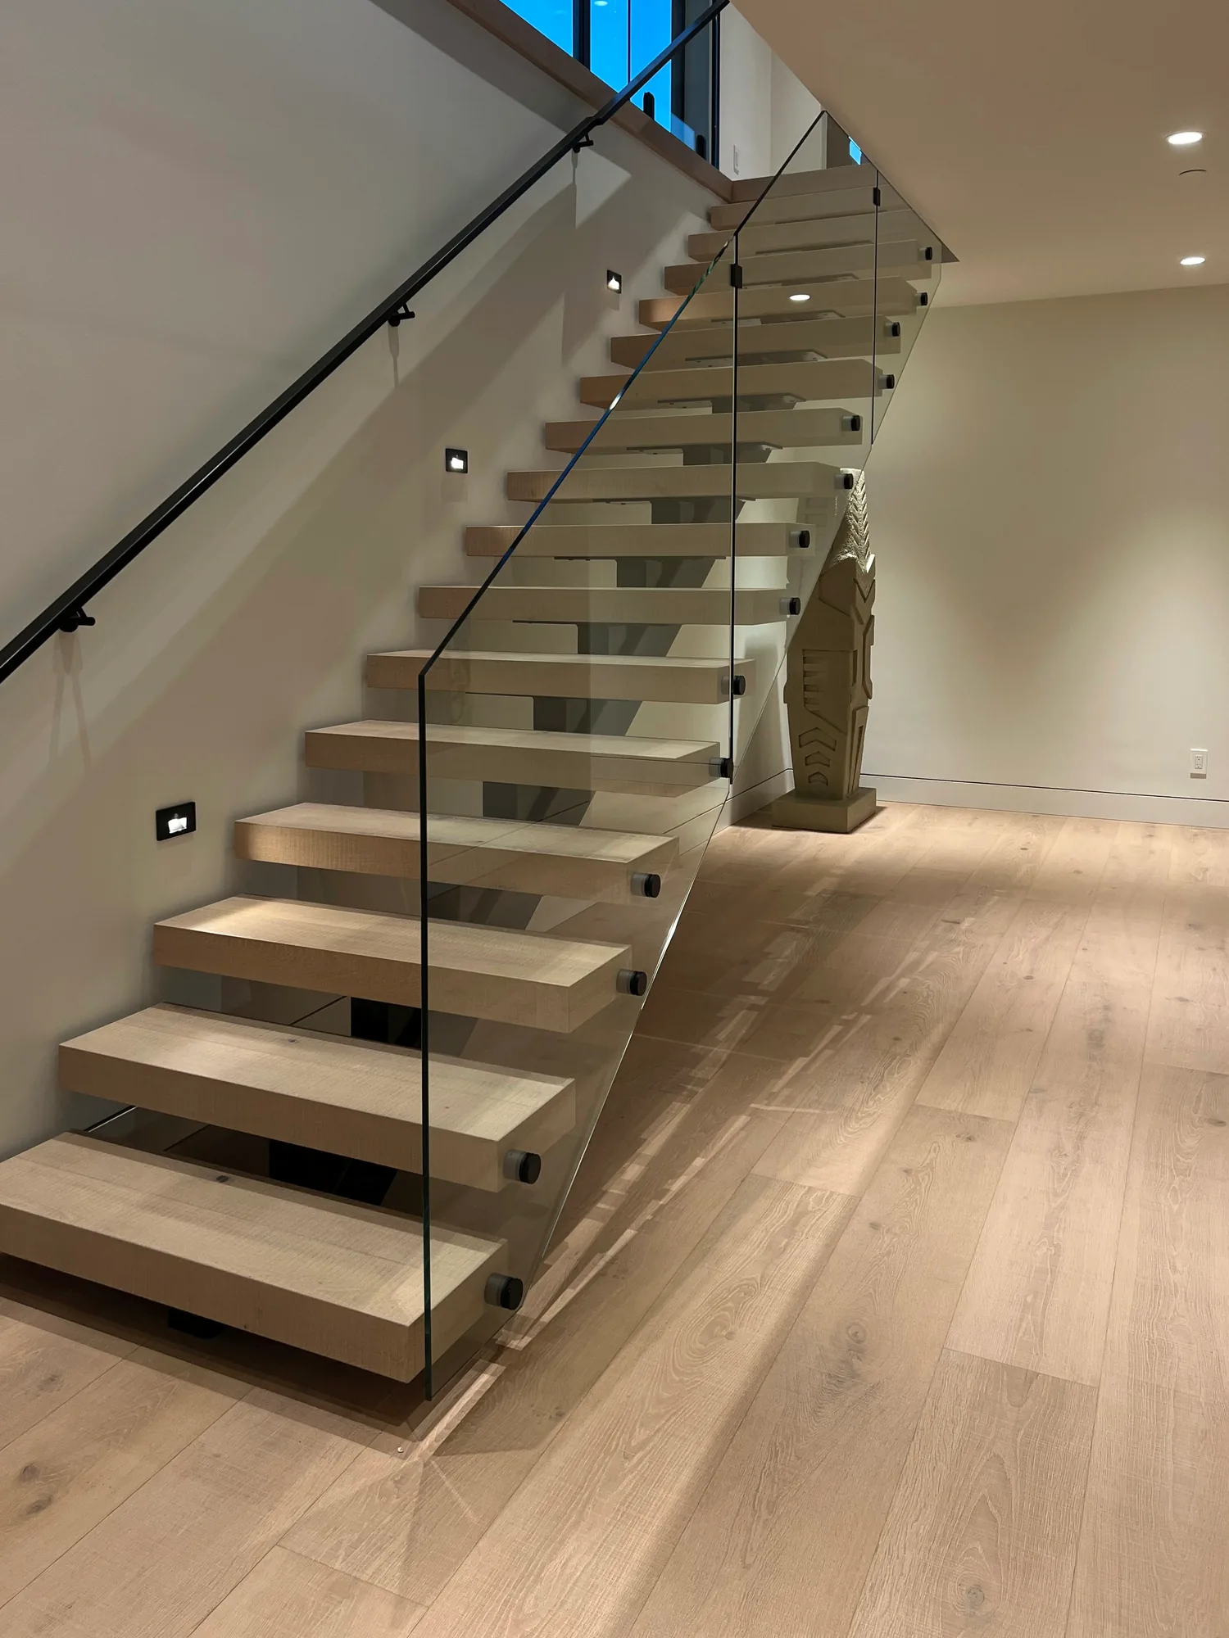
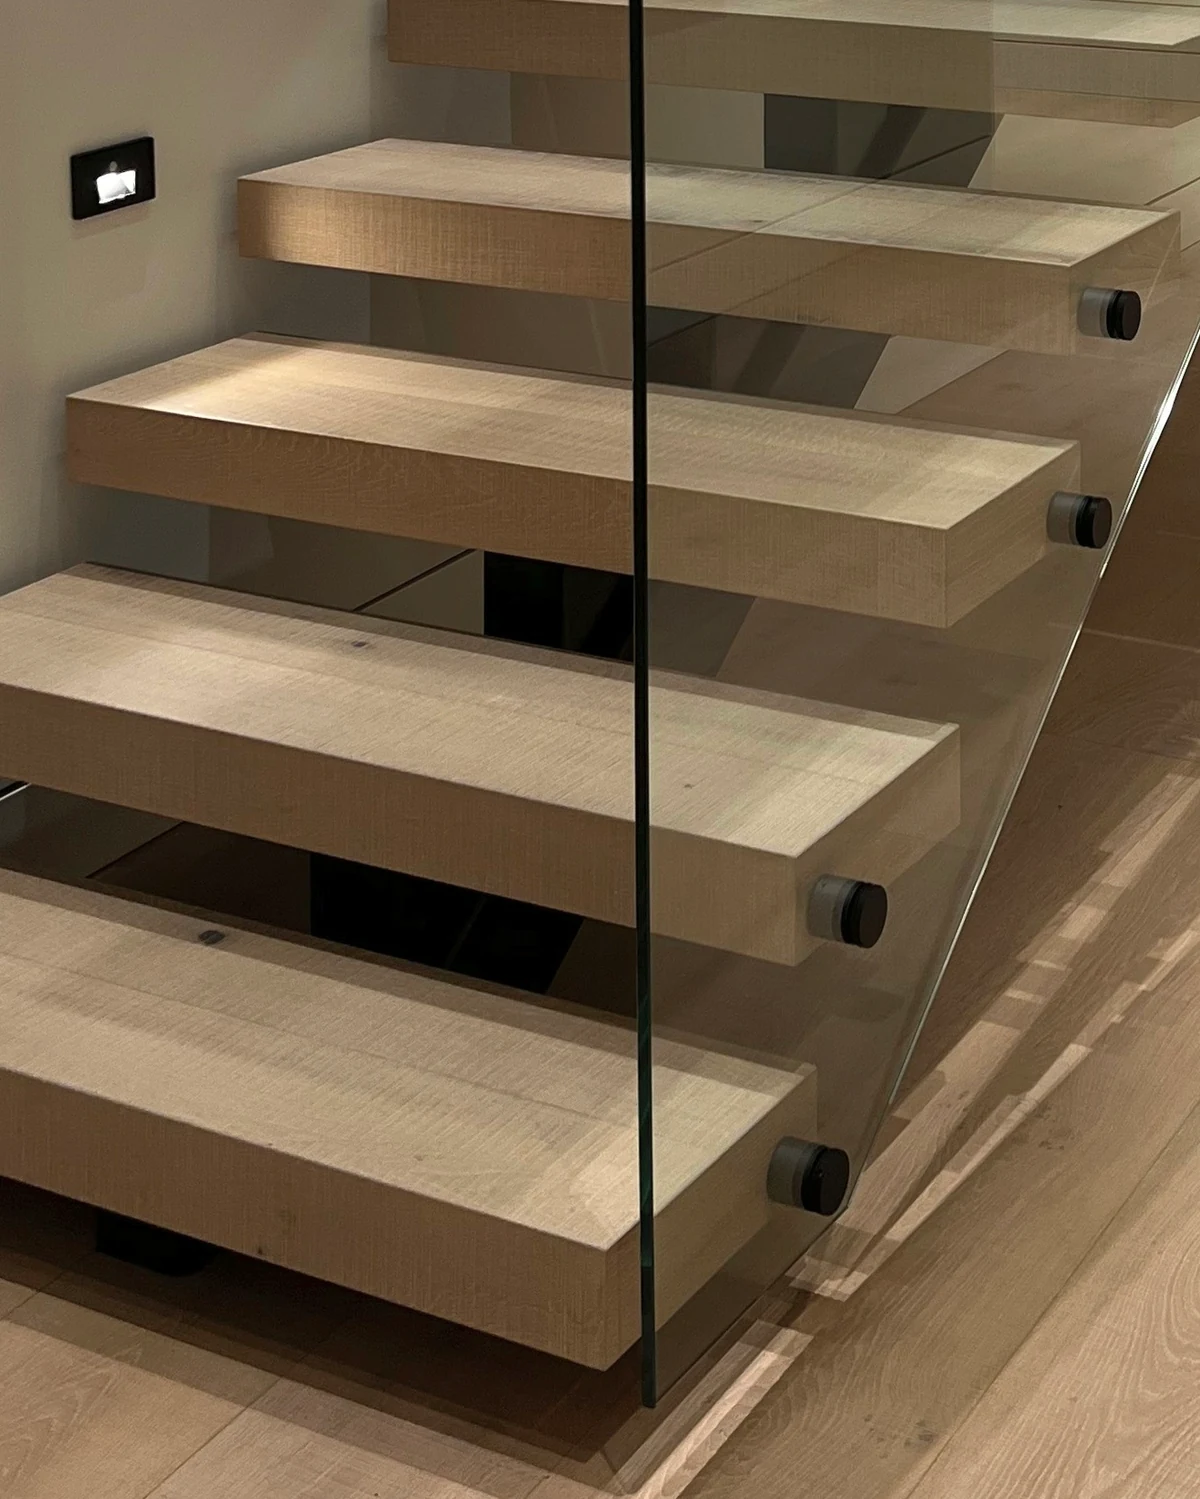
Standoffs pass through holes in the glass, and those holes have to be made before the glass is tempered, because drilling tempered glass shatters it. The hole positions come straight from the site measure. A hole in the wrong place means remaking the panel.
Where the stair meets a floor, the mount usually changes. Upstairs in the same house, an L-shaped glass guardrail wraps the stair opening on matte black spigots, short posts fixed to the floor that grip the bottom edge of each panel. Spigots need a solid floor to anchor into, which a landing has and a floating tread doesn’t. We compare the two mounts in our floating staircase article.
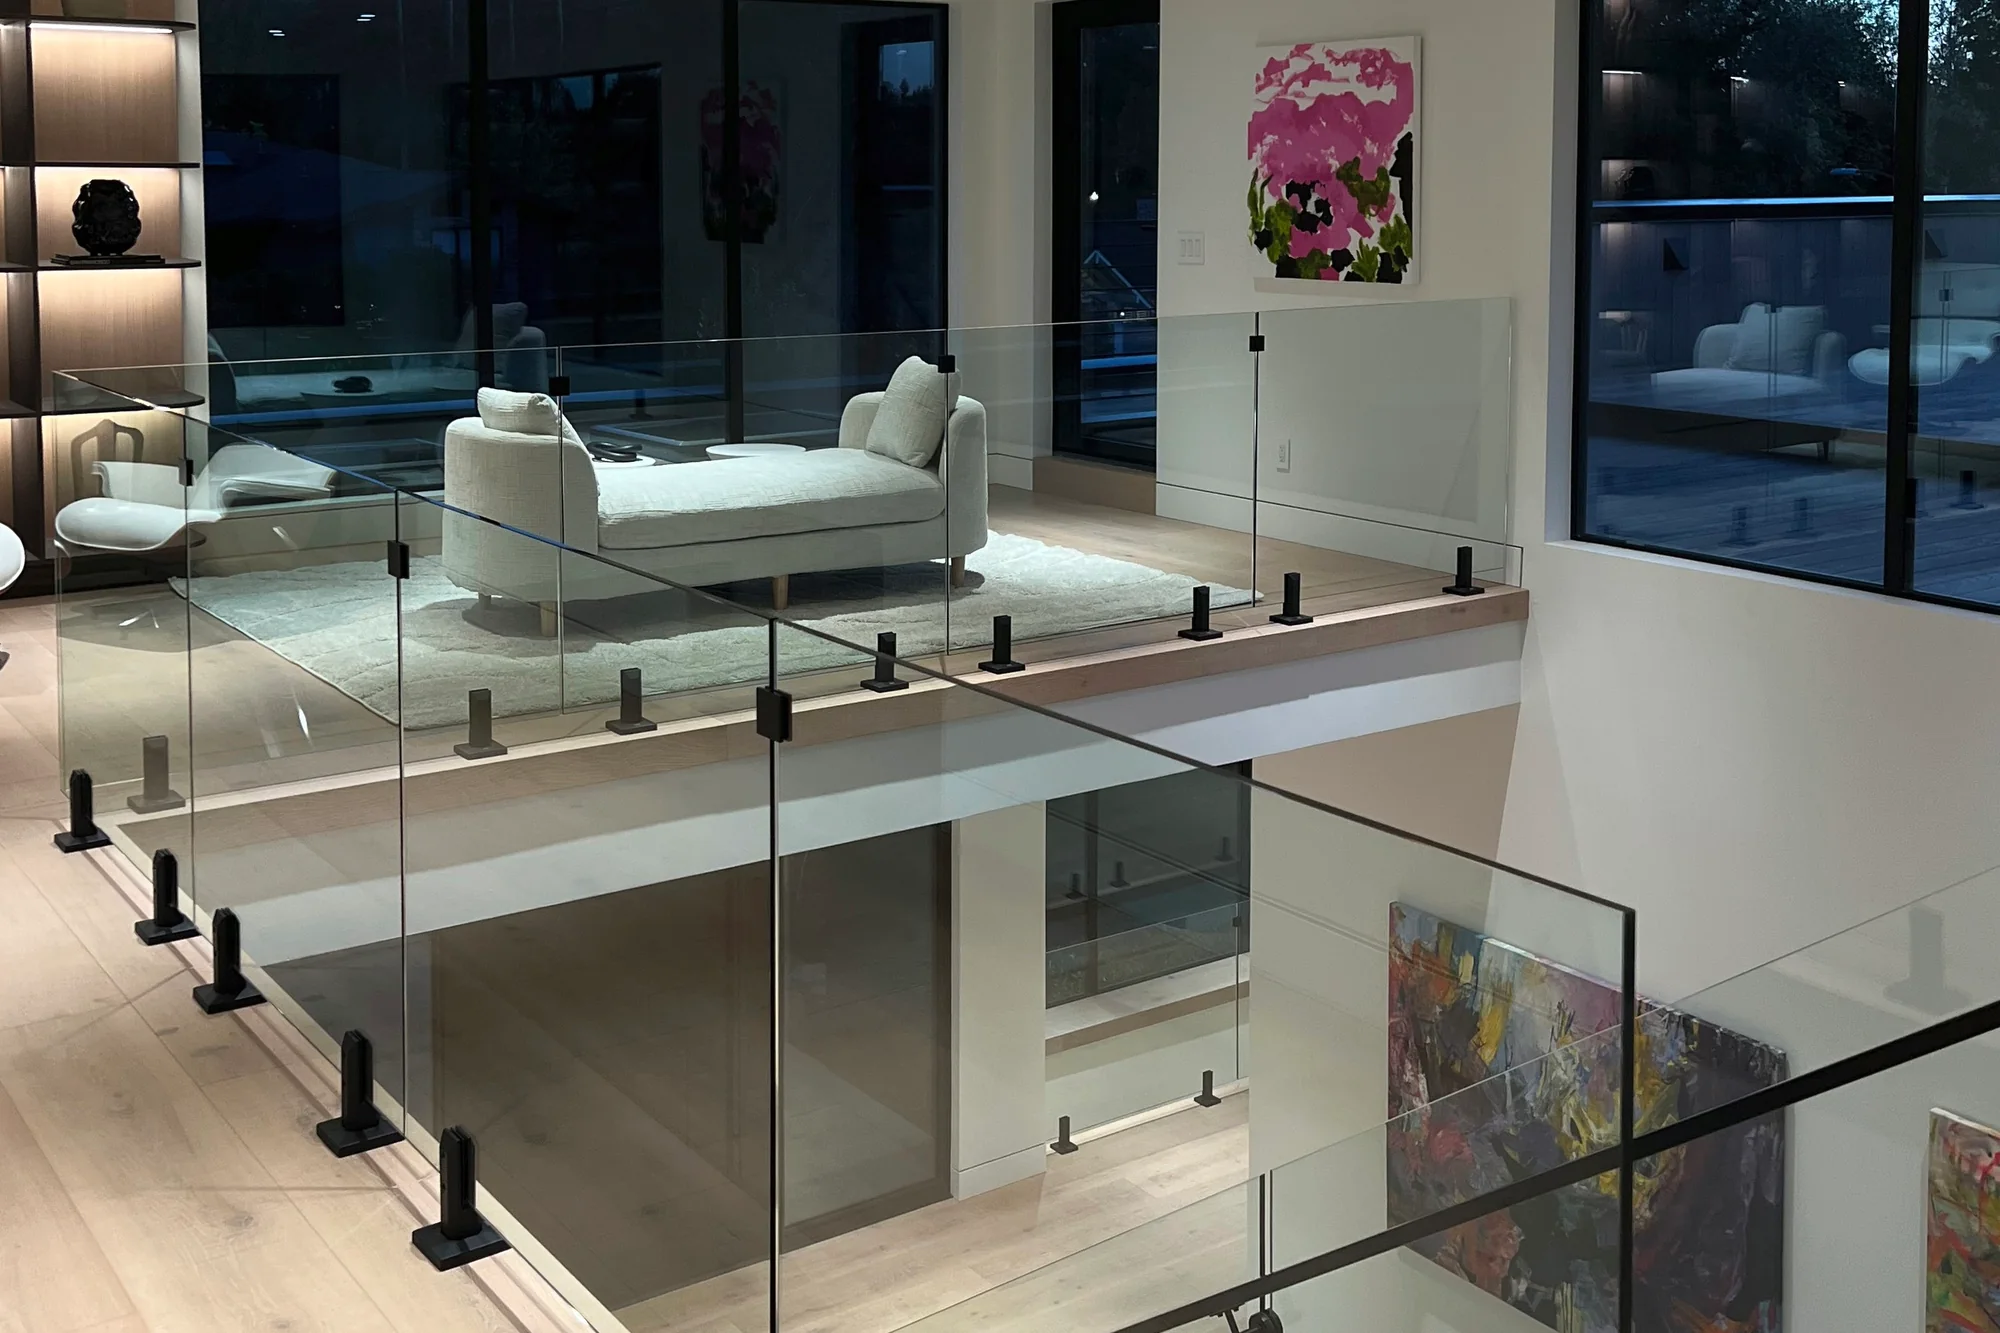
A base-shoe channel is the third option: a continuous track along the stringer or floor that holds the bottom edge of the glass. Which mount fits depends on how the stair is built and how much hardware you want to see.
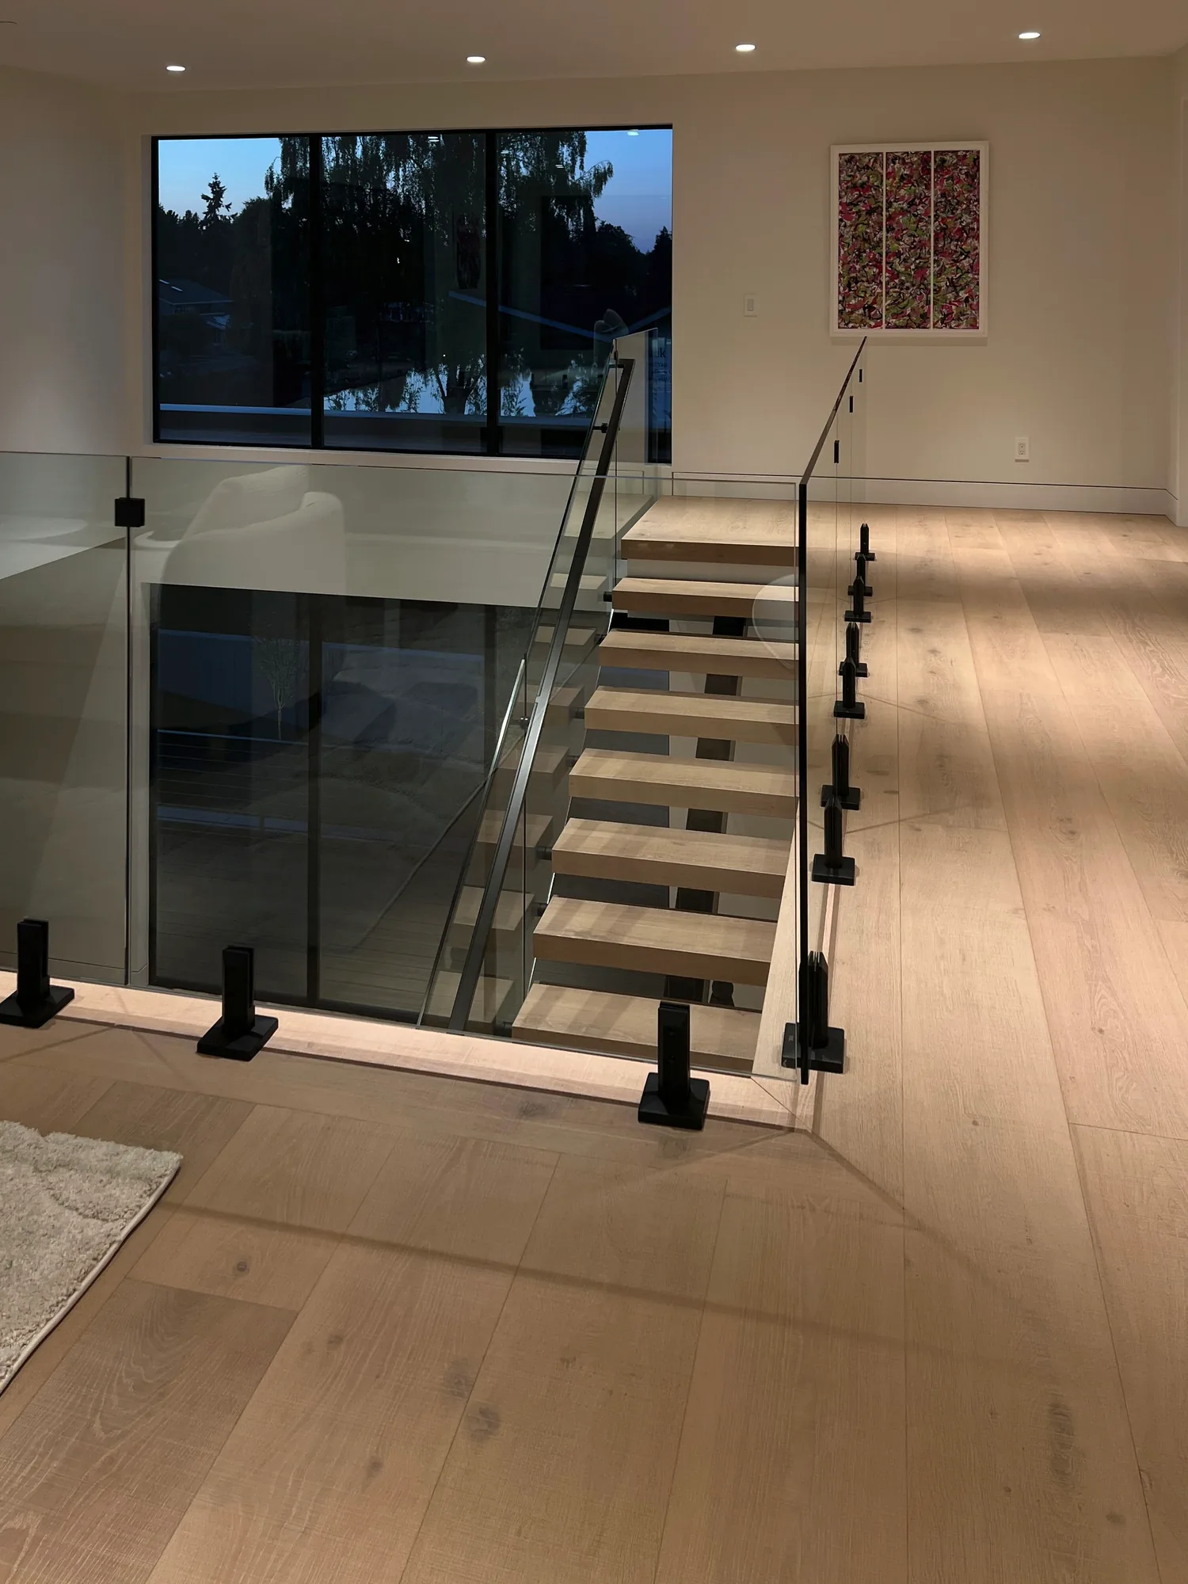
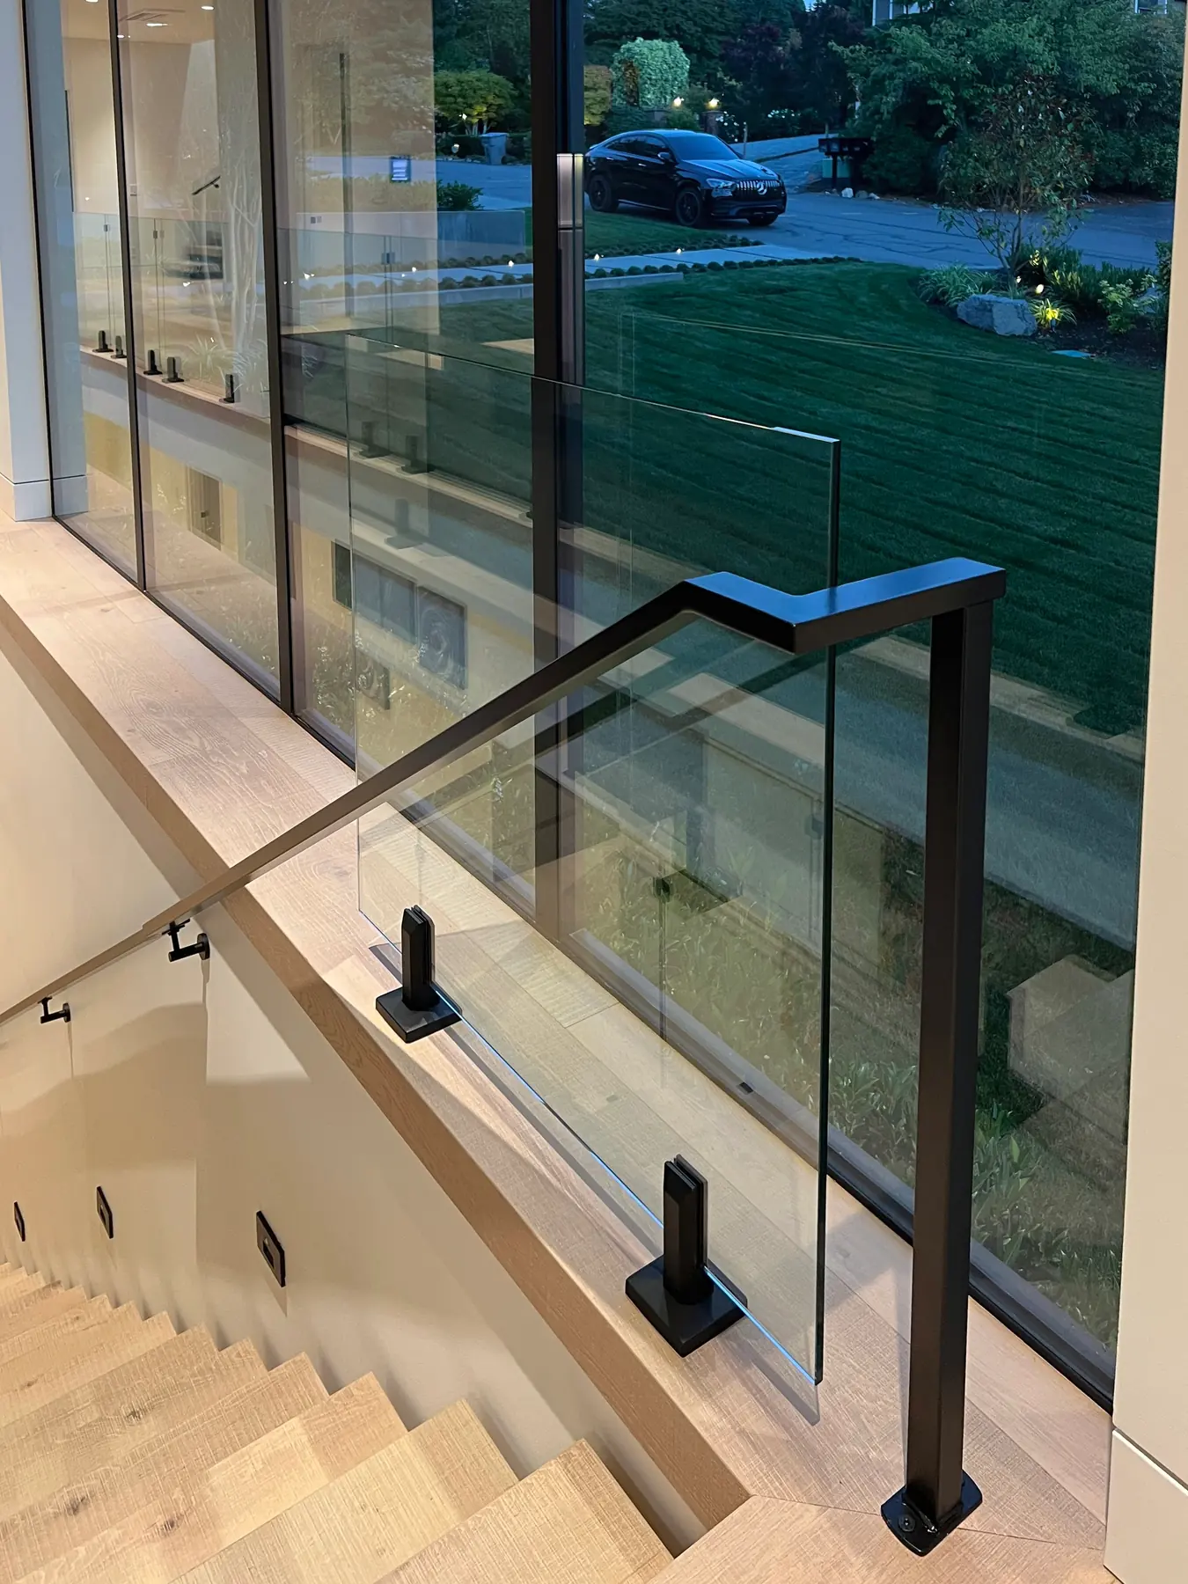
Residential code generally calls for a graspable handrail on any stair with four or more risers, and a glass panel on its own isn’t graspable. So most glass stair railings pair the glass with a handrail, mounted to the glass or run along the wall. We installed both kinds in the Clyde Hill home. The upper stair’s handrail mounts to the glass, and the lower stair’s runs along the wall.
Guard height, load and glass type follow your building department’s code. We cover those rules on our glass railings page, and Tim confirms the numbers for your stair before any glass is ordered.
Stair glass shows a long exposed top edge, and standard clear glass carries a green tint you can see along it. On an earlier Clyde Hill estate, we used Starphire, Vitro’s brand of low-iron glass, on a multi-flight stair run. On the newer $12M home we used 1/2 inch clear. The difference is whether that top edge reads faintly green or close to white, and Starphire runs about 60% more for the glass. Our Starphire vs. standard clear glass guide shows both stairs side by side.
On a new build, glass goes in near the end, after the treads and floors are finished, because it’s measured to finished surfaces. The full glass scope on the $12M Clyde Hill home, stairs and showers together, took about a month from measure to install.
Recent stair work is in Clyde Hill, next to Bellevue, and in a Seattle apartment lobby for Greenbuild. Railings outside the house are on our deck glass railings and balcony glass railings pages. If you’re planning a floating stair or an open landing, request a free measure and Tim will talk through mounts and glass for your layout.
Included
Options
Round fittings through the glass, fixed to the side of the stair about one per tread. The panels sit outside the treads, so a floating stair keeps its full step width.
Short posts fixed to the floor that grip the bottom edge of each panel. They suit landings and the guardrail around a stair opening, where there is a solid floor to anchor into.
A continuous track along the stringer or floor that holds the bottom edge of the glass. No point fittings, just a clean line at the base.
The handrail mounts to the glass or runs along the wall. Most stairs with four or more risers need one, and we install it with the glass.
Recent work
FAQ