Portfolio /Clyde Hill, WA
Glass Railings and Frameless Showers in a $12M Clyde Hill Home
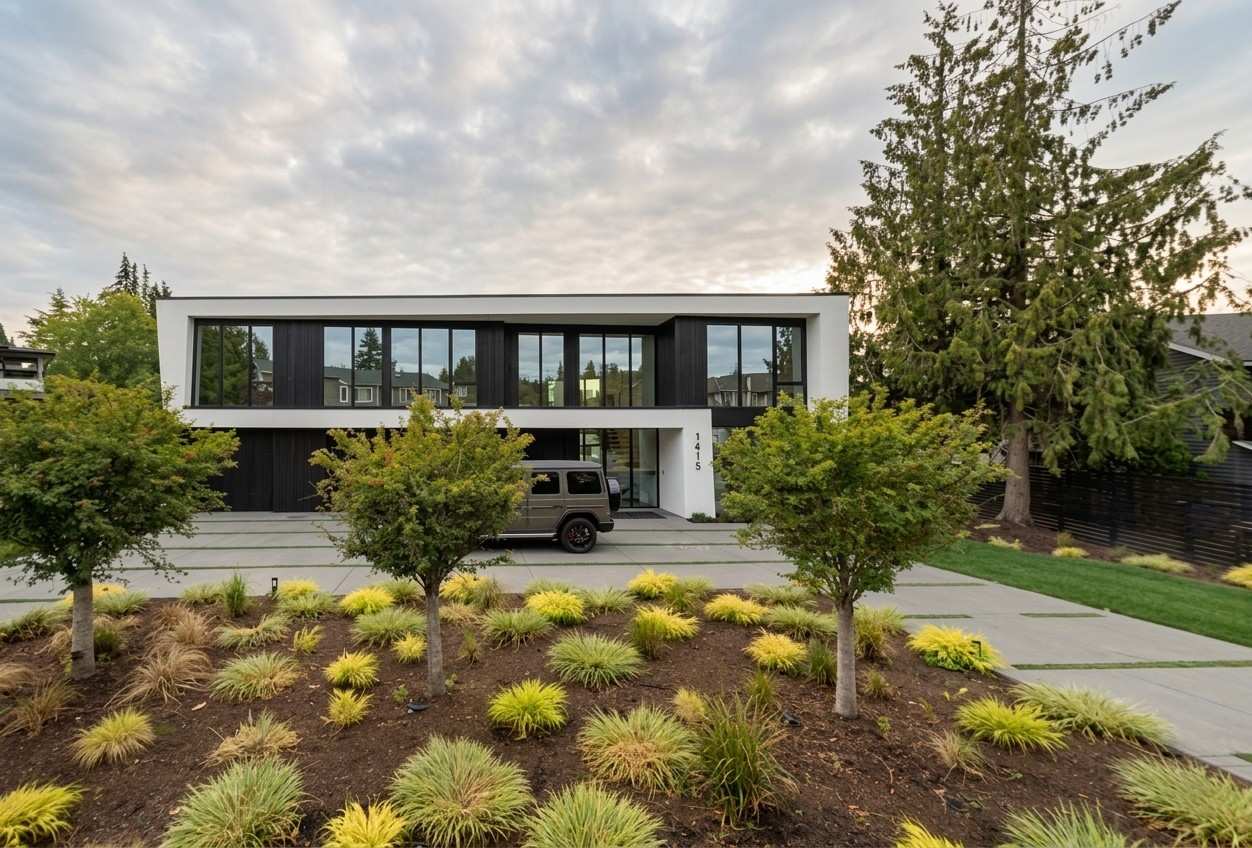
Interior glass for a new home in Clyde Hill, listed at $12 million in September 2026.
- Location
- Clyde Hill, WA
- Completed
- 2026
- Scope
- Stair railing, guardrails, five shower enclosures, closet mirror
- Railing glass
- 1/2 in. clear tempered, flat polished edges
- Hardware
- Matte black
- Photography
- ChegTech
The project
We installed the glass railings on both floating stairs and the landings around them, five frameless shower enclosures and the walk-in closet mirror.
Tim measured every piece on site. The railing panels are 1/2 inch clear tempered glass with flat polished edges, and the hardware throughout is matte black.
01
The stairs
Both floating stairs carry their glass on black standoffs along the open side, about one per tread. The panels sit outside the treads, so every step keeps its full width and the stair still reads as floating from below.
Standoffs pass through holes in the glass, and tempered glass can't be drilled once it's tempered. The hole positions come from Tim's measurements on site, and each panel is made to those numbers. We installed the handrails too.
02
The landings
Upstairs, an L-shaped glass guardrail wraps the stair opening on matte black spigots. On the main floor, a straight glass wall runs along the kitchen and dining area above the lower stair, and a single panel closes the gap at the stair window.
We compare the two mounts in this house, standoffs and spigots, in this article.
03
The baths and the closet
We installed five frameless shower enclosures, all with matte black hardware. The largest is the walk-in enclosure in the master bath, with a matte black header across the top. The guest baths pair a hinged door with a fixed panel, and one shower sits on a tiled curb.
The walk-in closet mirror is ours as well.
04
How it came together
Glass goes in near the end of a new build, because every panel is measured to finished surfaces. The project took about a month, from measuring to ordering the glass to installation.