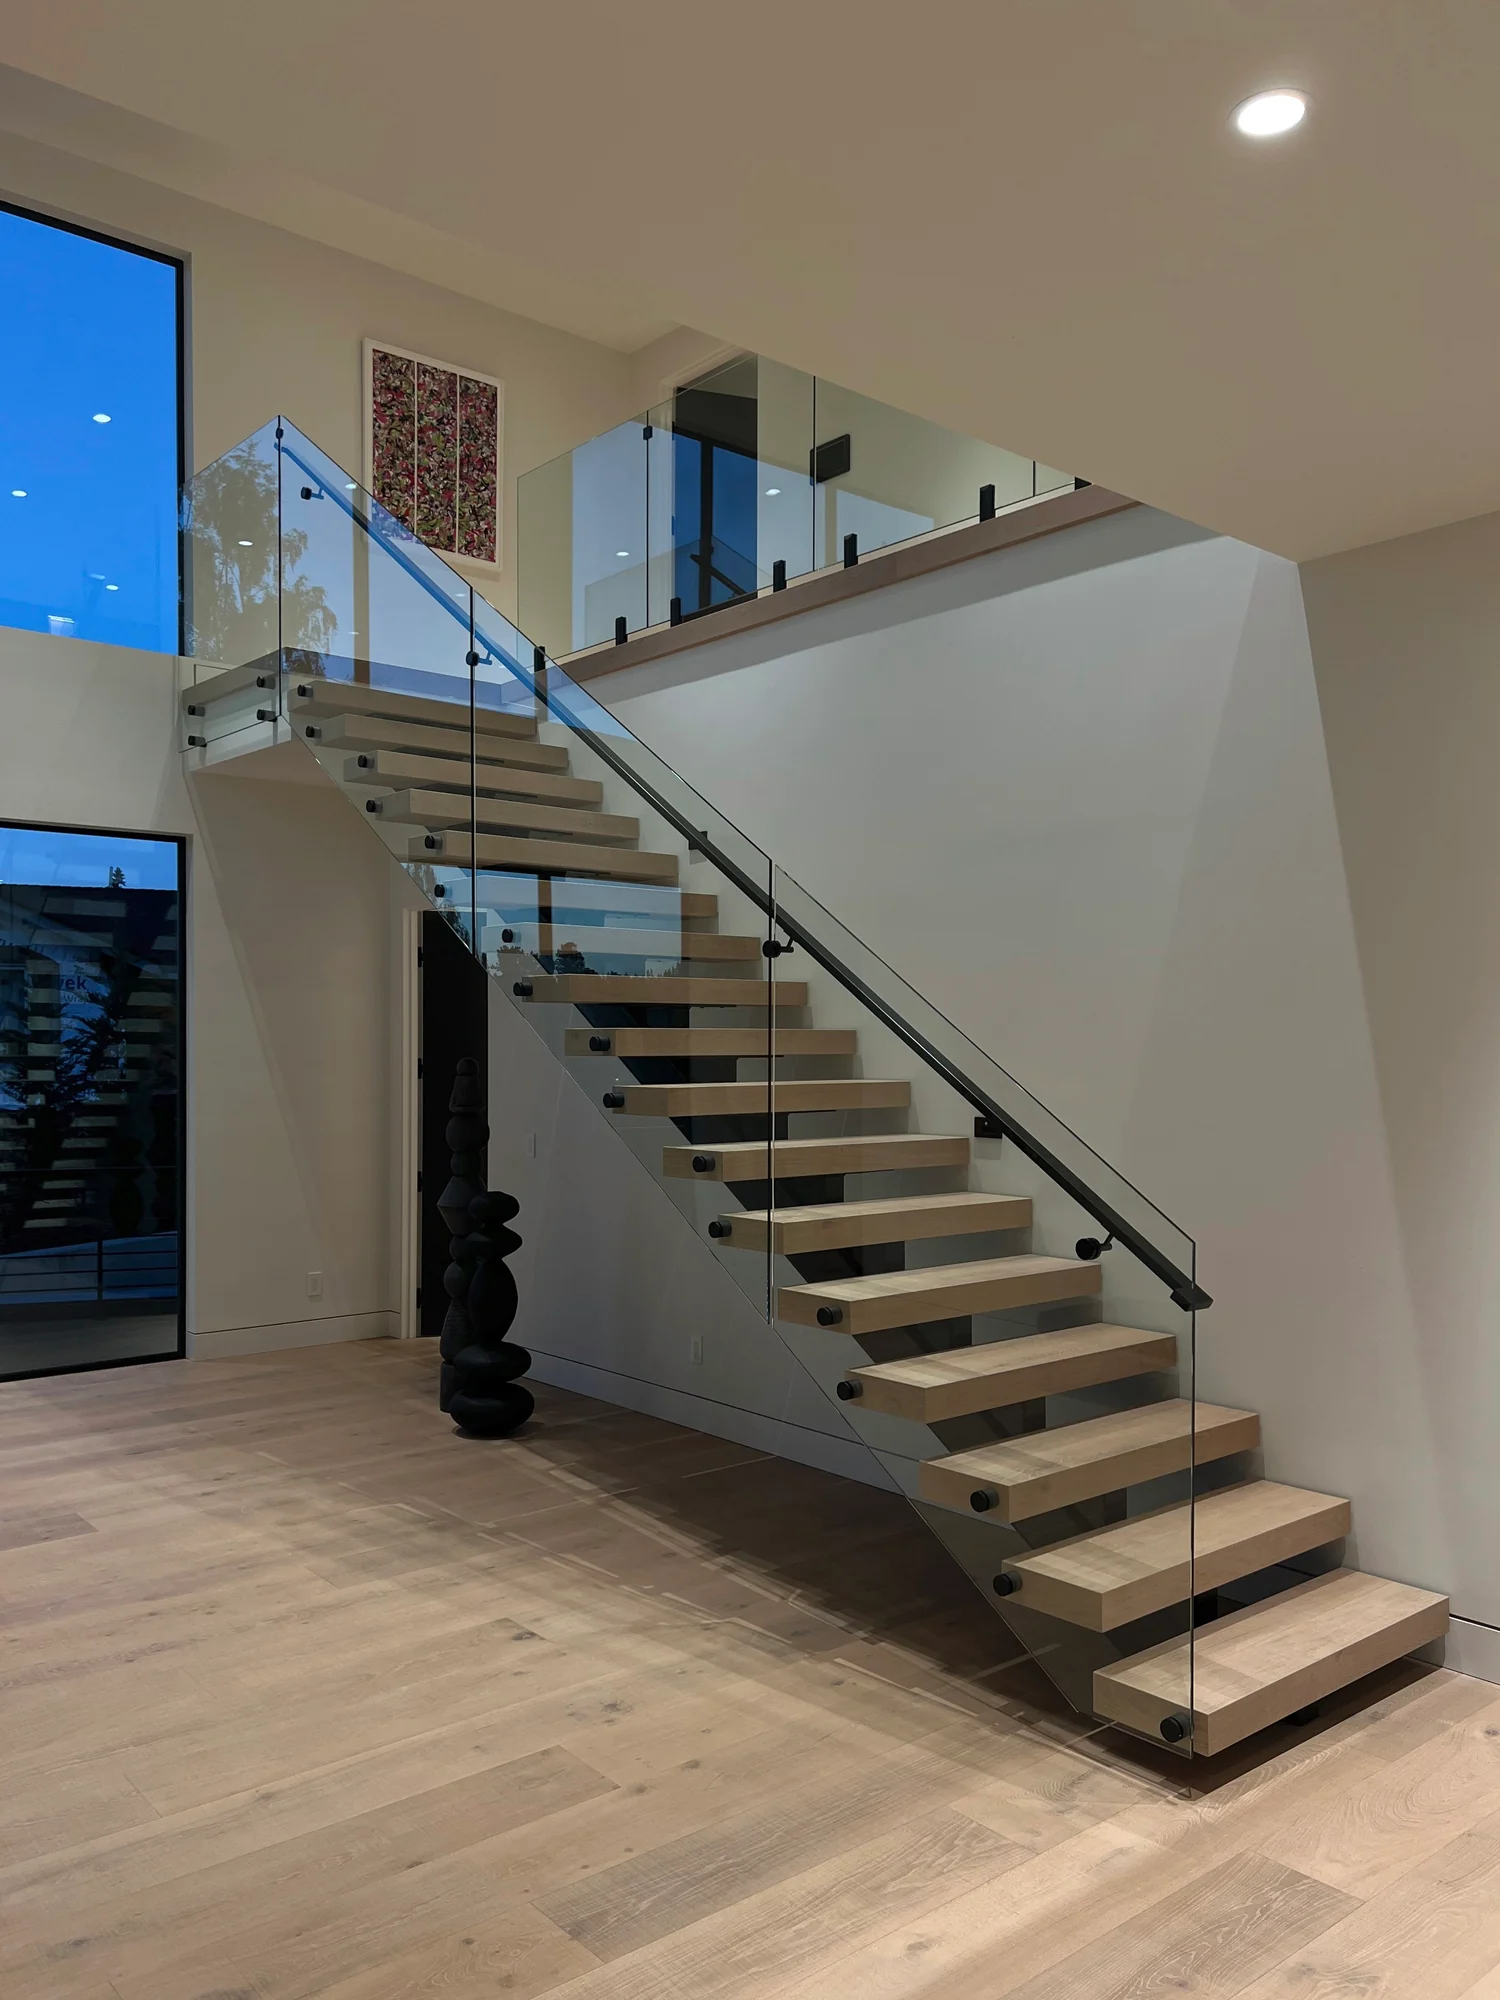
A floating staircase has open treads and one open side, so there is no solid surface for a railing to stand on. The glass mounts to the side of the stair instead. That is how we did both staircases in a new Clyde Hill home that went on the market in September 2026, listed at $12 million, with the glass hung on standoffs. The landings and the kitchen edge use a different mount, glass set on floor spigots. The two sit side by side in this house, which makes them easy to compare.
Every railing panel in the house is 1/2 inch clear tempered glass with flat polished edges. Our scope also covered the handrails, five frameless shower enclosures and a walk-in closet mirror. Photos of every piece are on the project page.
Standoffs on the floating stairs
On both staircases the glass hangs on round black standoffs along the open side of the stair, about one per tread. The panels sit outside the treads, so each step keeps its full width and the stair still reads as floating when you look at it from below.
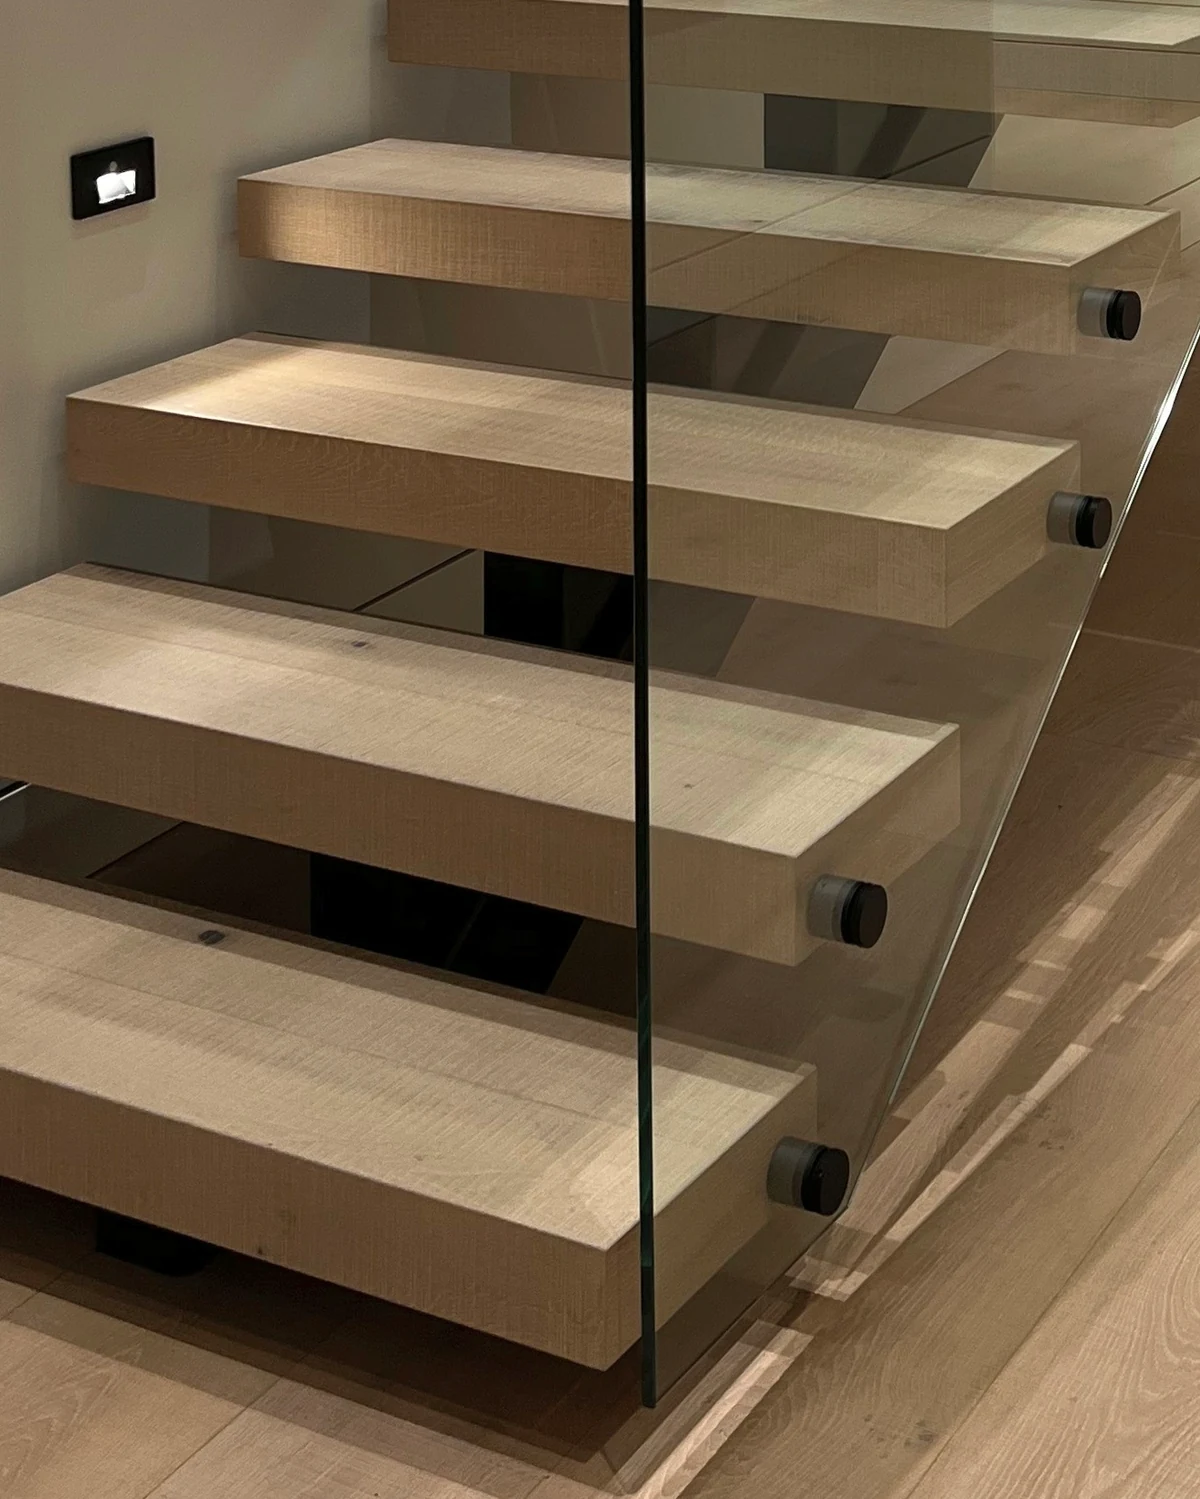
Standoffs pass through holes in the glass, and those holes can only be made before the glass is tempered. According to Wagner, a railing hardware manufacturer, every hole, notch and cut in tempered glass has to happen before tempering, because working on it afterward shatters the panel. So the hole positions come straight from our site measurements. Tim measures, and a local fabricator cuts, drills and tempers each panel to those numbers. A hole in the wrong place can’t be corrected on site, which is why the measure matters so much on a standoff stair.
We also installed both stair handrails. On the upper stair the handrail mounts to the glass. On the lower stair it runs along the wall.
Spigots on the landings and the kitchen edge
Upstairs, an L-shaped glass guardrail wraps the stair opening. On the main floor, a straight glass wall runs along the kitchen and dining area above the lower stair, and a single panel closes the gap at the stair window. All three stand on matte black spigots, short posts fixed to the floor that grip the bottom edge of each panel.
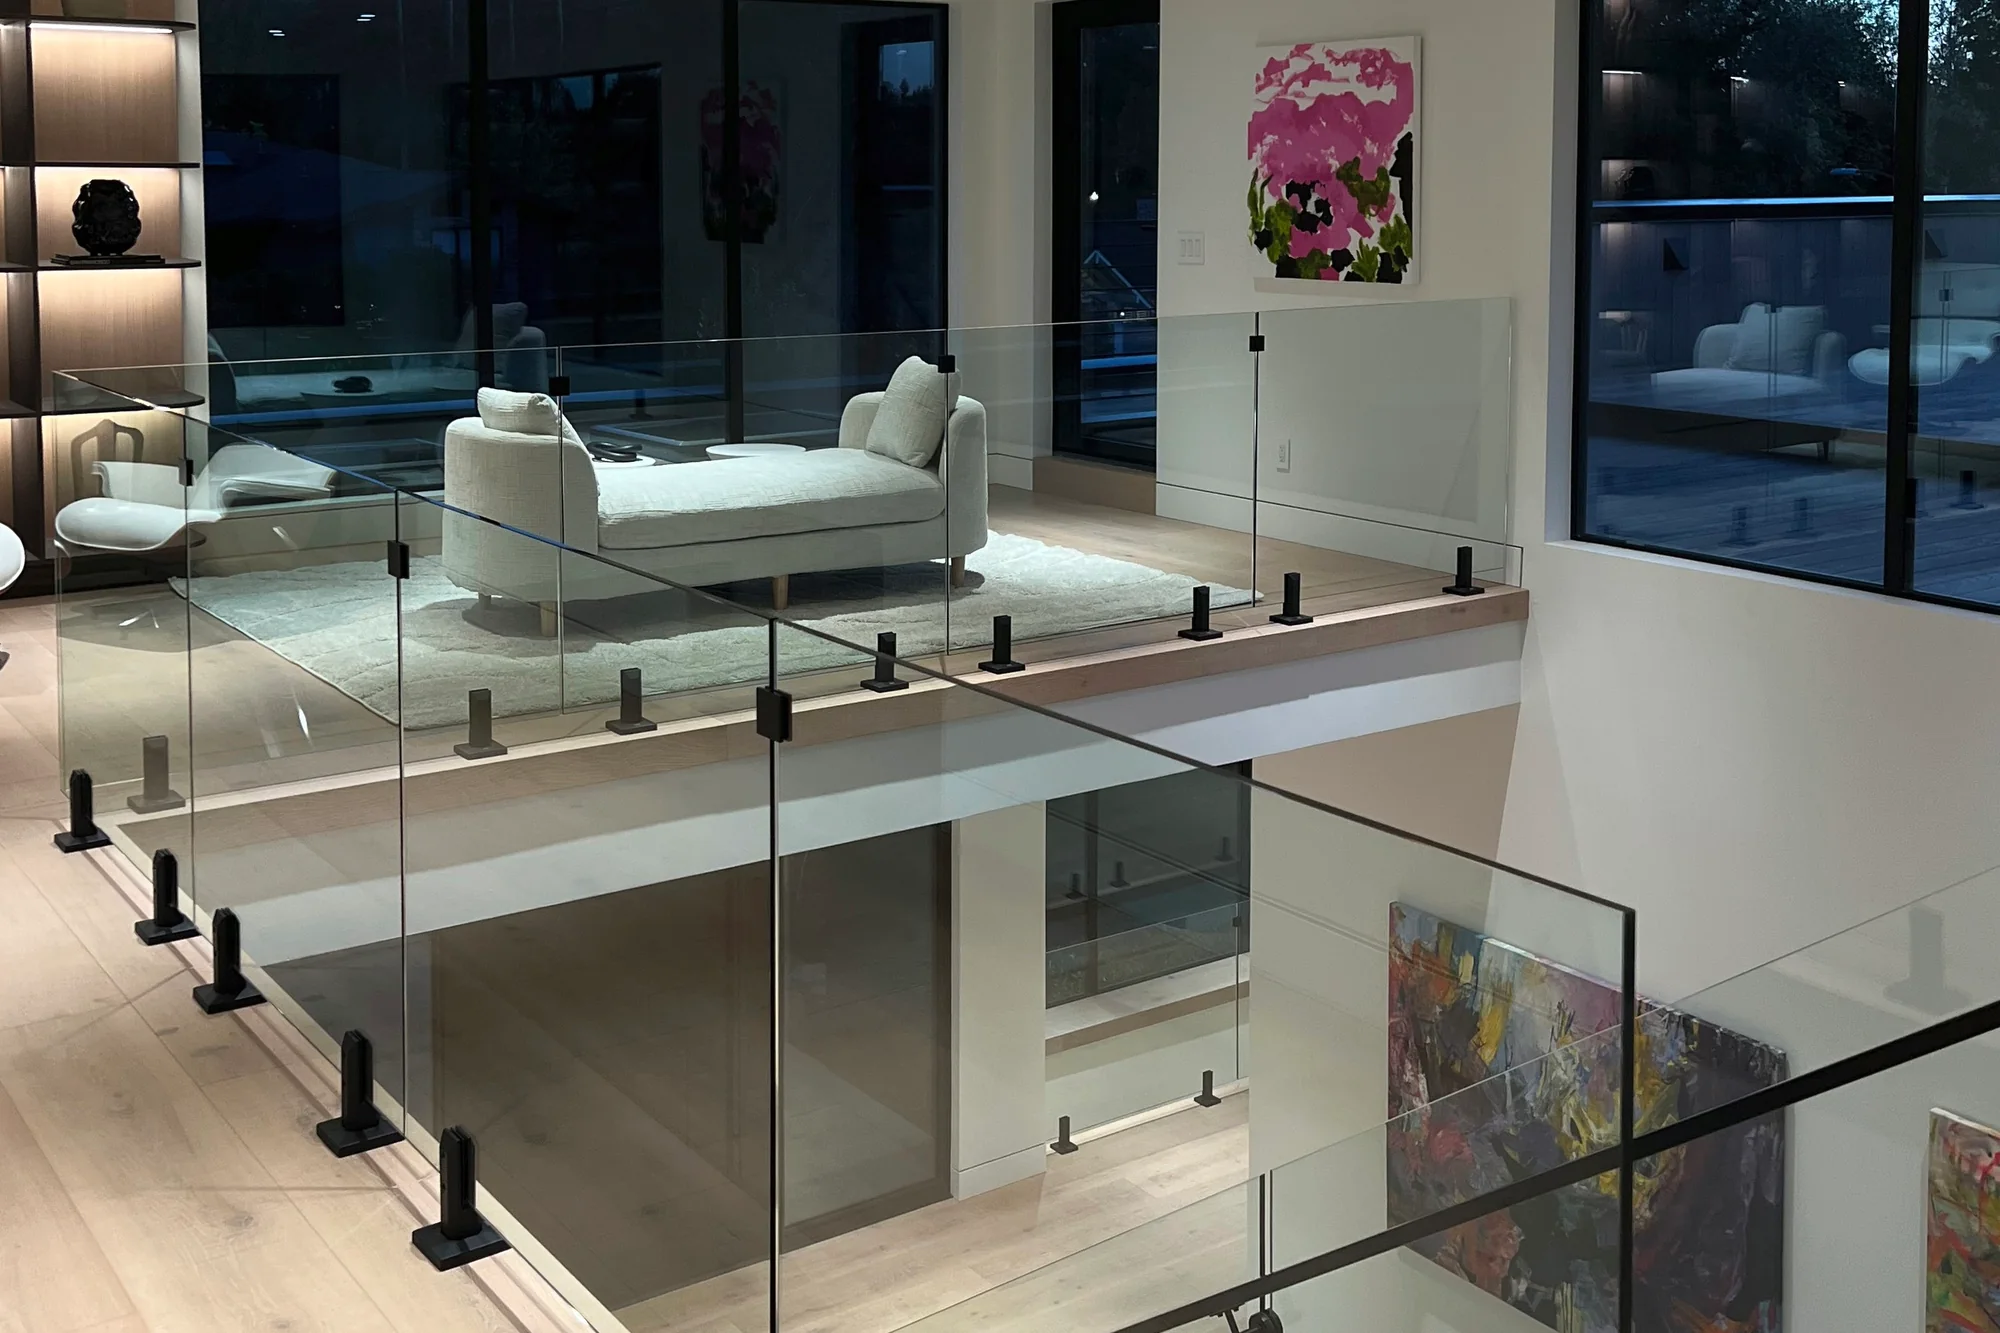
Here is how the two mounts compare in this house:
| Standoffs | Spigots | |
|---|---|---|
| Where they are here | Both floating stairs | Upstairs guardrail, kitchen glass wall, stair window panel |
| What holds the glass | Round fittings through holes in the glass, fixed to the side of the stair | Short posts on the floor that grip the bottom edge |
| What you see | A line of round black discs along the stair | A row of small black posts along the floor |
| What it needs | A solid side face on the stair and holes made before tempering | A solid floor to anchor into |
The glass itself
All of the railing glass is 1/2 inch clear tempered glass with flat polished edges. Flat polishing grinds the edge square and polishes it clear, so the exposed top of each panel looks finished rather than frosted. Standard clear glass also carries a slight green tint at the edge. This house uses standard clear, and we compared it with low-iron glass in our Starphire article.
Five showers and a closet mirror
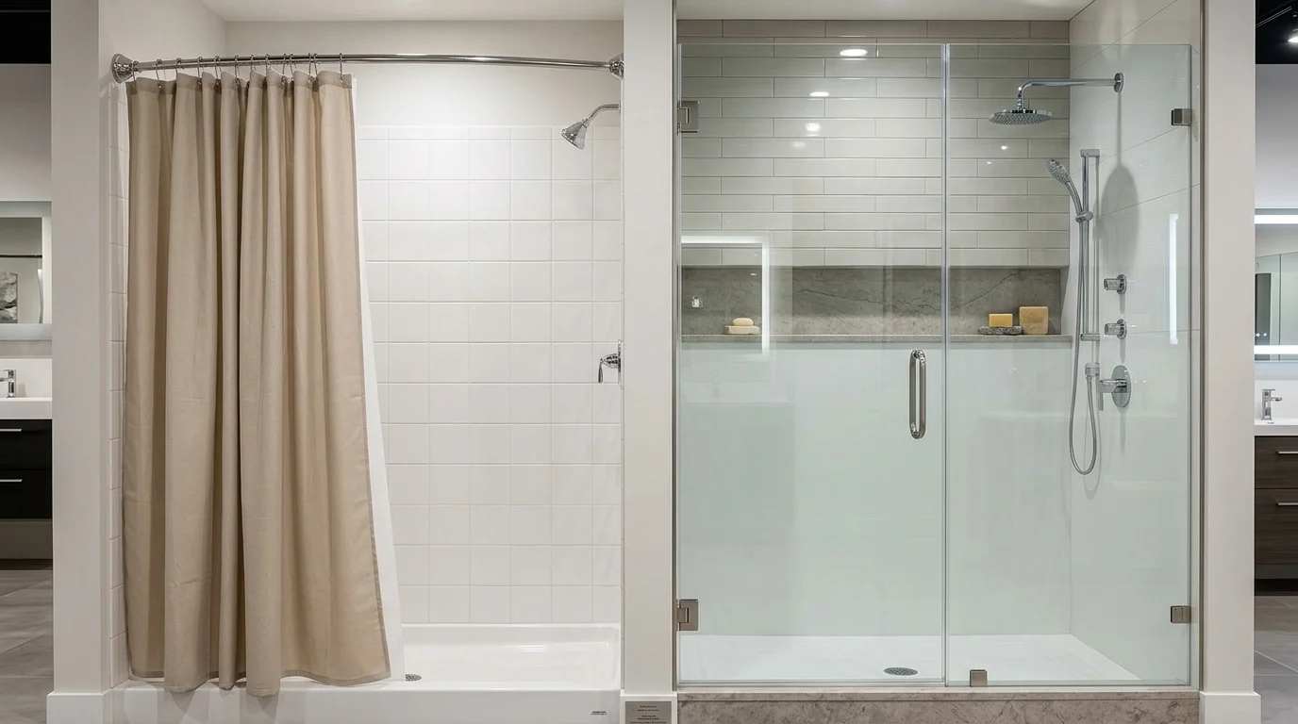
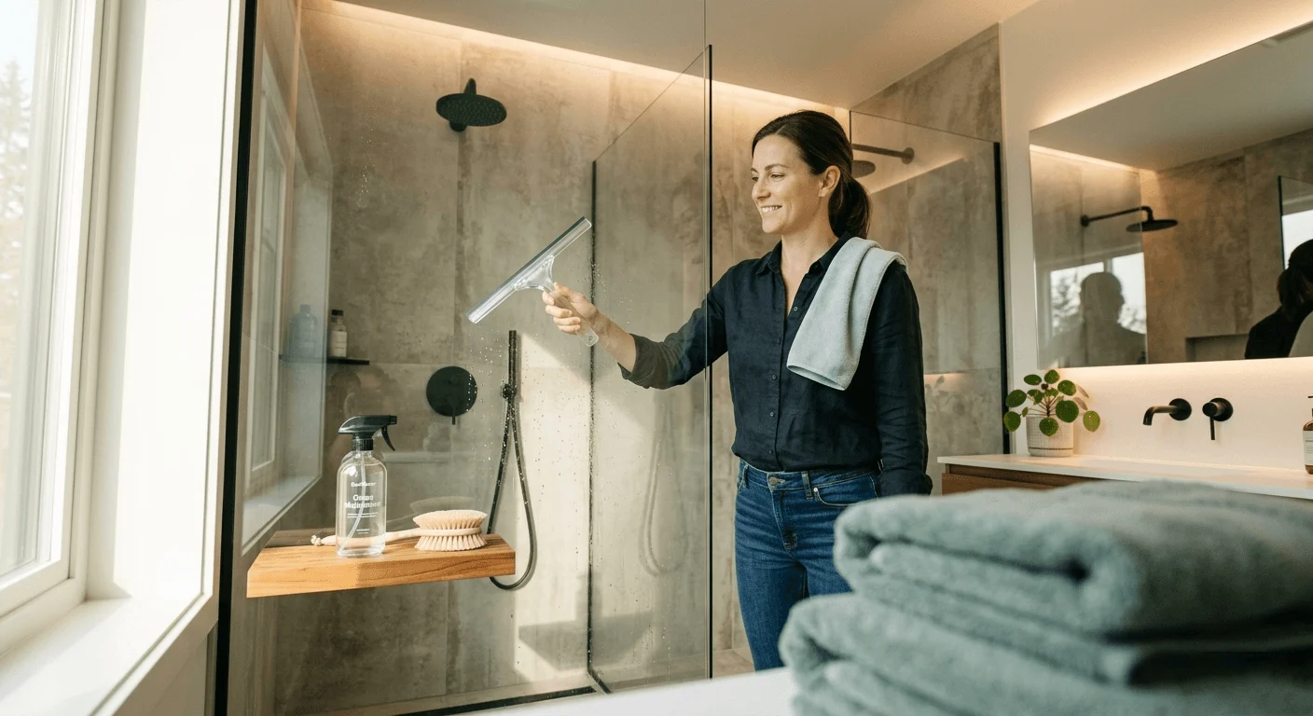
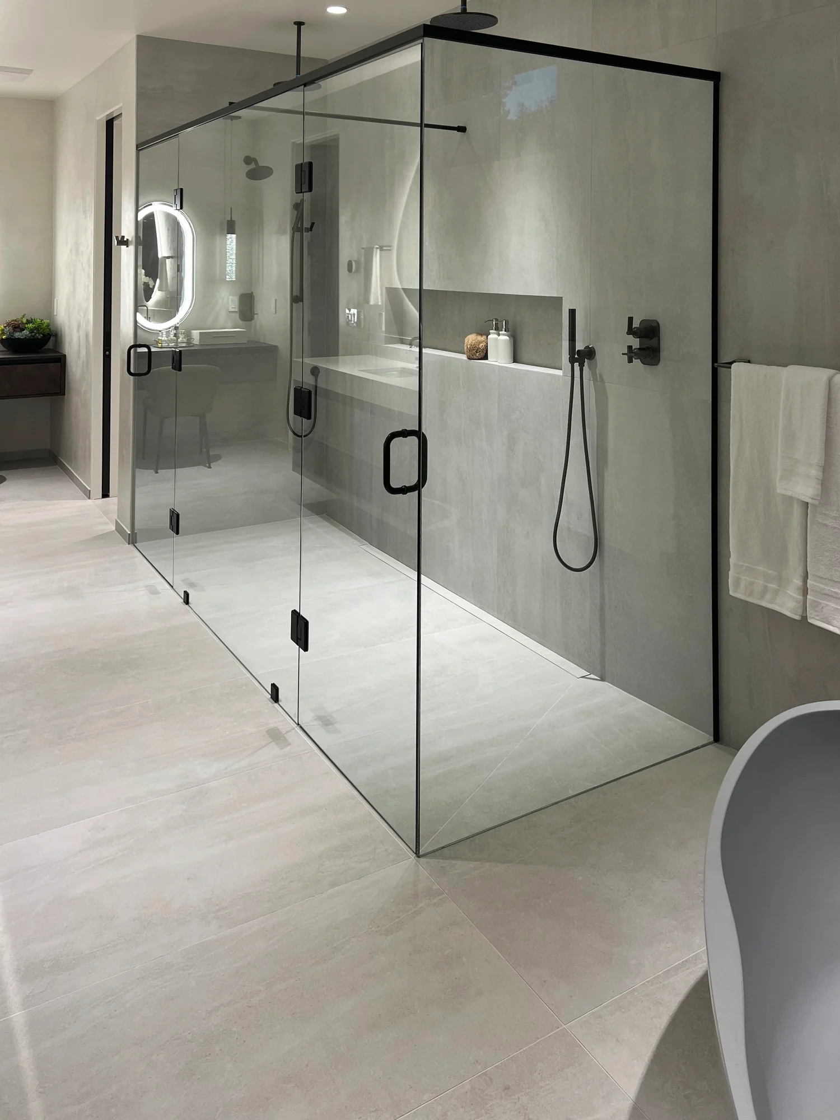
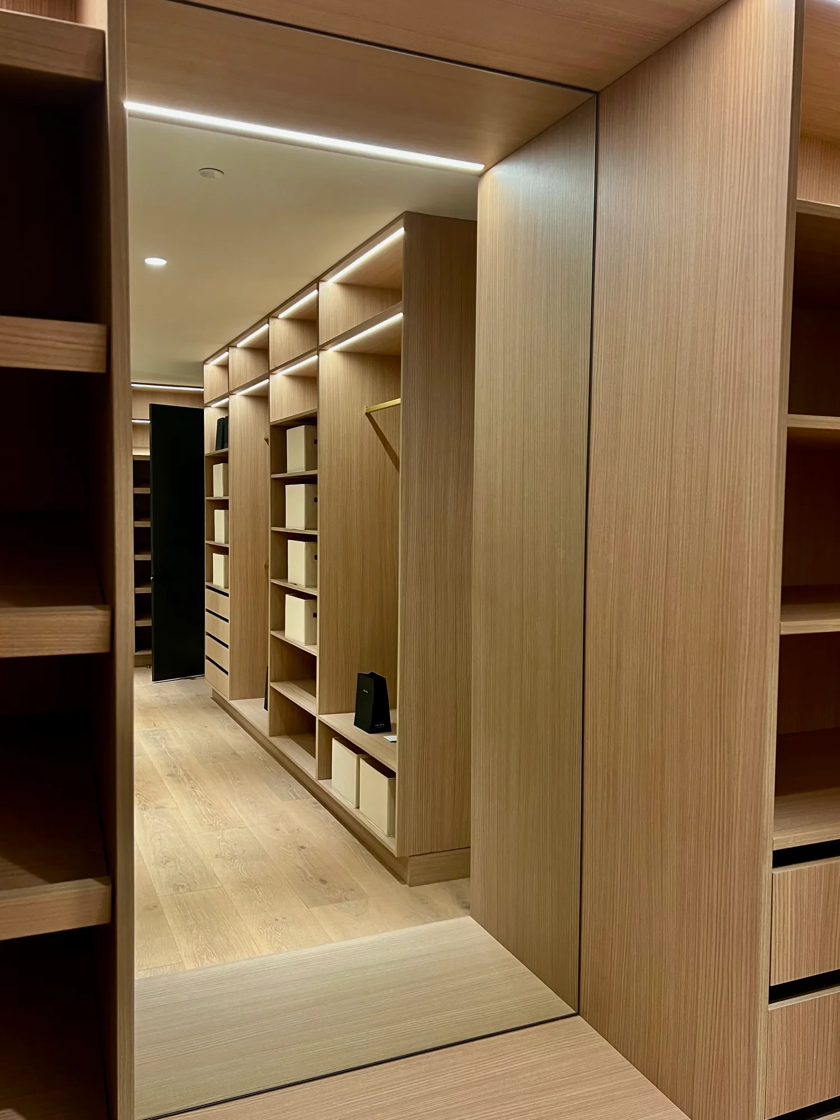
The same job covered five frameless shower enclosures, all with matte black hardware. The biggest is the walk-in enclosure in the master bath, which has a matte black header across the top. The guest baths use a hinged door beside a fixed panel, and one shower sits on a tiled curb. We also installed the mirror in the walk-in closet.
How long it took
The project took about a month, from measuring to ordering the glass to installation.
Glass goes in near the end of a new build because it is measured to finished surfaces. The railings mount to finished floors and stair treads, and shower glass fits to finished tile. If you are building, plan for glass to be one of the last things installed.
Common questions
What glass railing works on a floating staircase?
Glass that mounts to the side of the stair keeps the open treads clear. Standoffs do that, and so does side-mounted channel or clamp hardware. Both staircases in this house use standoffs.
Can a glass railing panel be drilled after it’s installed?
No. Tempered glass can’t be drilled or cut after tempering. A panel that needs a new hole has to be remade, which is why standoff holes get measured before anything is ordered.
Did you install the handrails too?
Yes. We installed the handrails on both staircases and the post at the stair window along with the glass.
If you are planning a floating stair or an open landing, Tim will measure on site and talk through standoffs and spigots for your layout. See our glass railings page or request a quote.