Glass railings keep a view open and let light through a stair or across a deck, and the glass and stainless hardware won’t rot, warp or need paint. The tradeoffs: glass costs more per foot than wood, aluminum or steel, it shows fingerprints and water spots, and code rules on top rails and glass type can add cost.
We go over the same list with homeowners at every measure for our glass railings. Every figure below names its source and the date we checked it.
Glass railing facts at a glance
- Installed glass railing costs $100 to $600 per linear foot (HomeGuide, checked November 2026).
- Installed stainless steel railing costs $50 to $250 per linear foot (HomeGuide, checked November 2026).
- The average glass railing project costs $7,000, and most run from $3,000 to over $20,000 (Angi, checked November 2026).
- Laminated glass railing averages $500 per linear foot. Tempered averages $330 (Angi, checked November 2026).
- Adding a top rail raises the cost of a glass railing by 15% to 20% (HomeGuide, checked November 2026).
- Washington’s residential code calls for a top rail or handrail on structural glass guards, except where the glass is laminated (WAC 51-51-0308, in effect since July 1, 2016).
- Building departments can approve designs the code doesn’t spell out when they meet its intent (IRC R104.11).
- Fully tempered glass has about four times the breakage strength of annealed glass (National Glass Association, 2019).
- Glass in guards is designed with a safety factor of four against a 200-pound concentrated load (National Glass Association, 2023).
What are the advantages of glass railings?
An open view
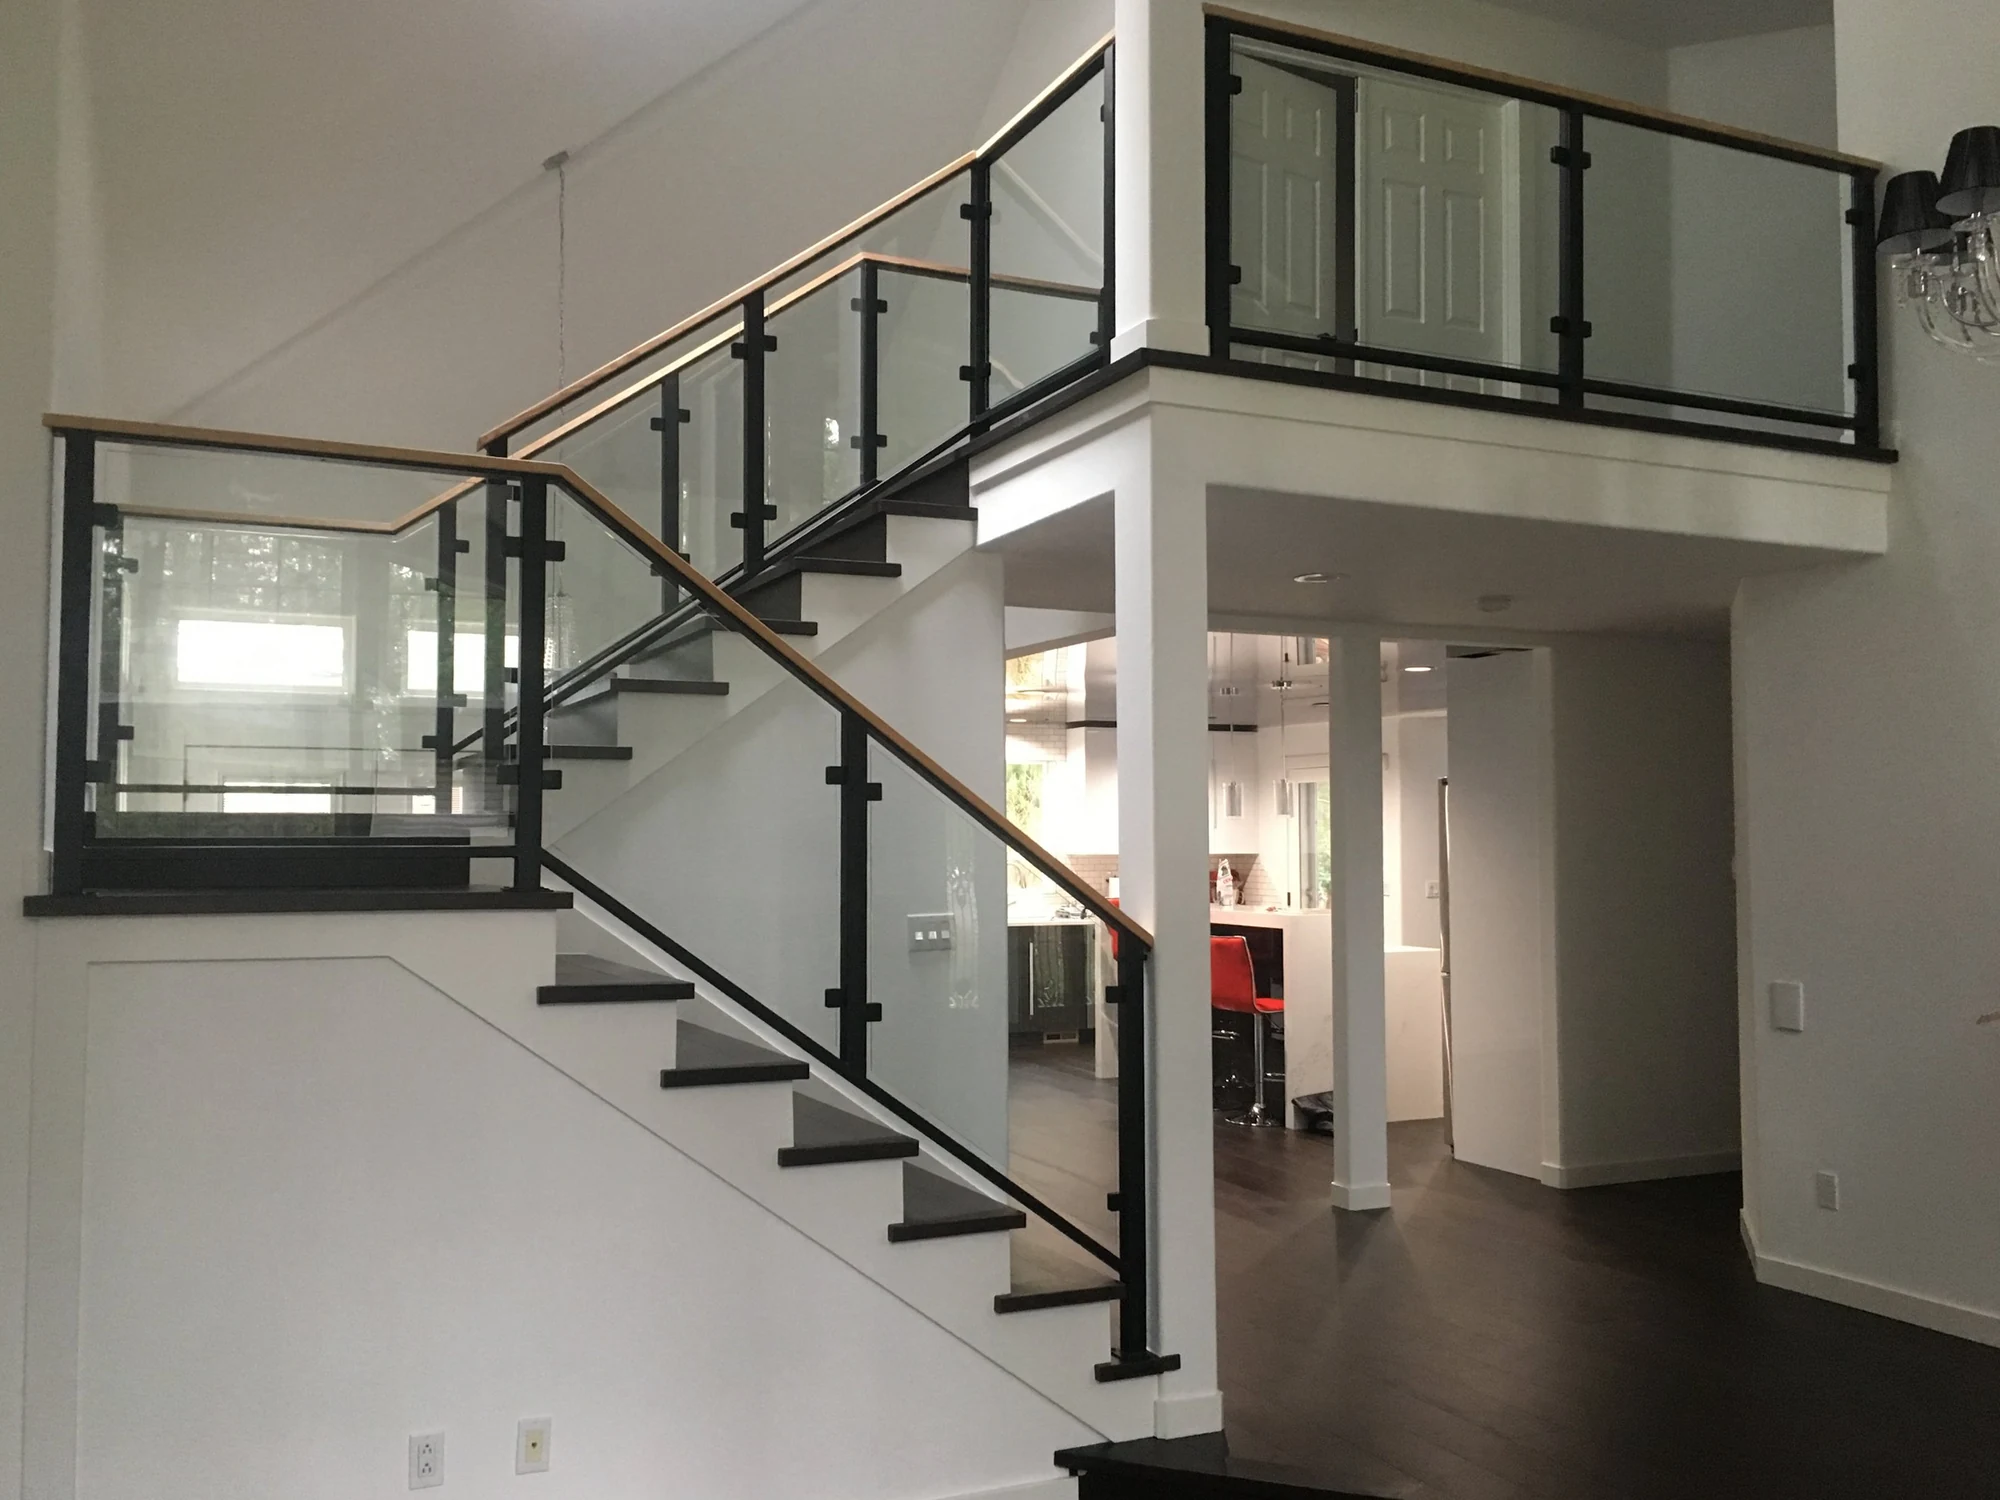
Balusters and pickets cut a view into strips. A glass panel doesn’t. That matters most on a deck over a yard or the water, a balcony, a loft that looks down into the living room, or an open stair you see from the front door. Our write-up of a floating staircase in a Clyde Hill home shows how much of the stair stays visible.
More light through the stair
Glass lets daylight from a window or skylight travel down a stairwell instead of stopping at a row of balusters. Through a gray Northwest winter, that extra light is easy to notice.
Nothing to slip through
The 2021 International Residential Code, which Washington adopted on March 15, 2024, requires that a 4-inch sphere can’t pass through a guard (R312.1.3). The face of a glass panel has no openings at all, so there is no gap between balusters for a small child or a pet to squeeze through. The gaps at the bottom of the glass and between panels still have to meet that limit.
Materials that don’t rot or rust
Tempered glass doesn’t rot, warp, fade or need paint. Outdoors we use stainless or powder-coated stainless hardware, so the posts, clamps and standoffs don’t rust either.
It fits most places a railing goes
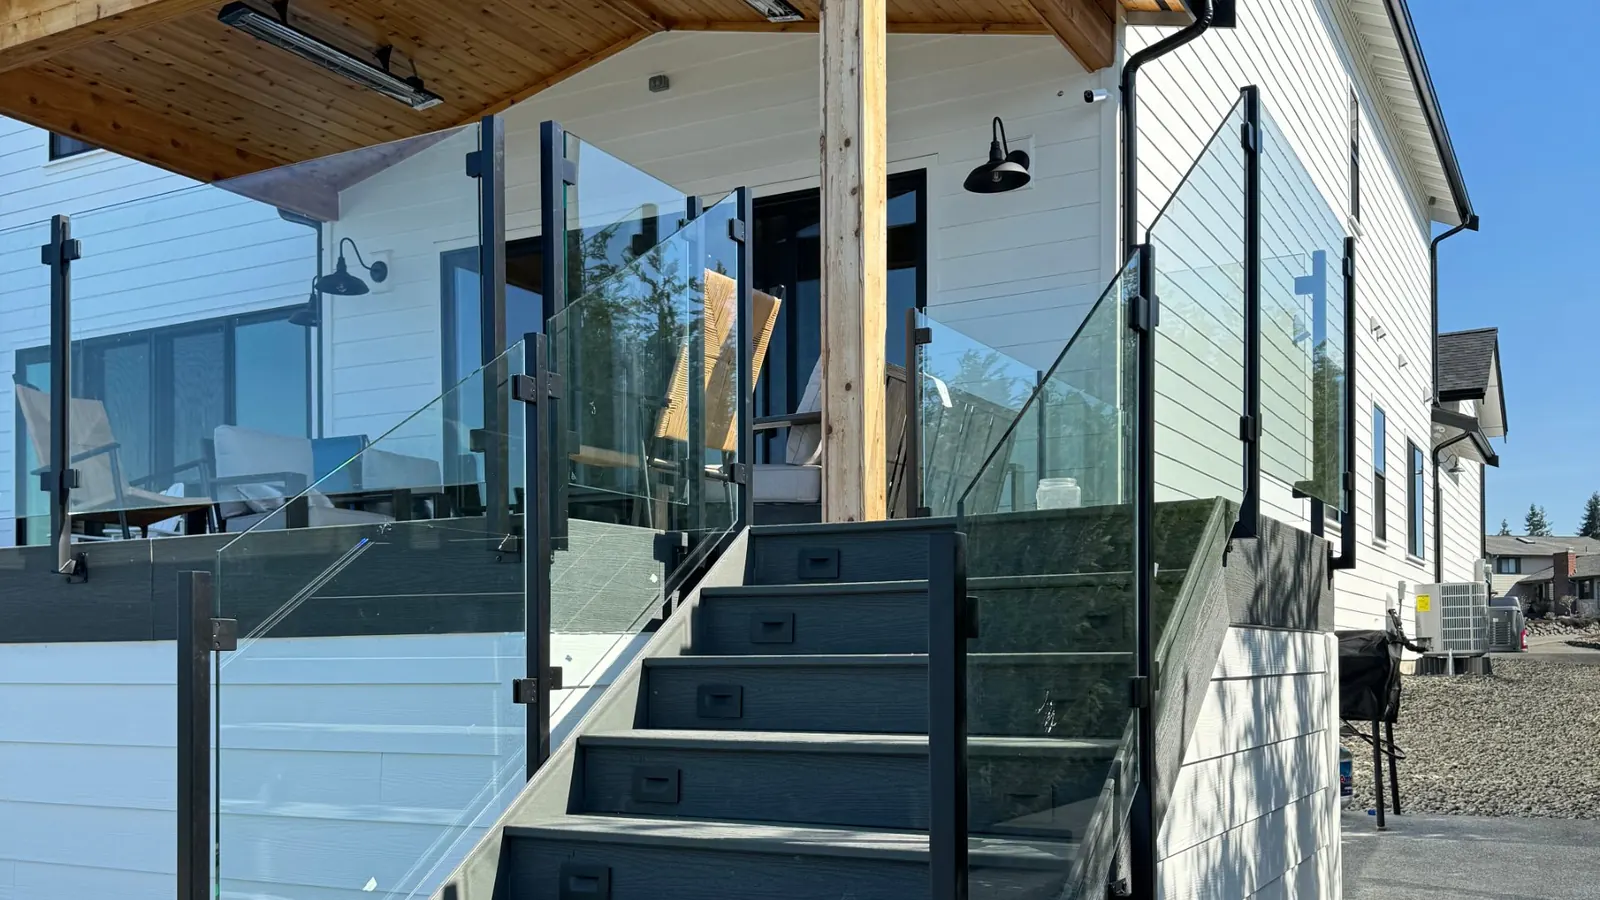
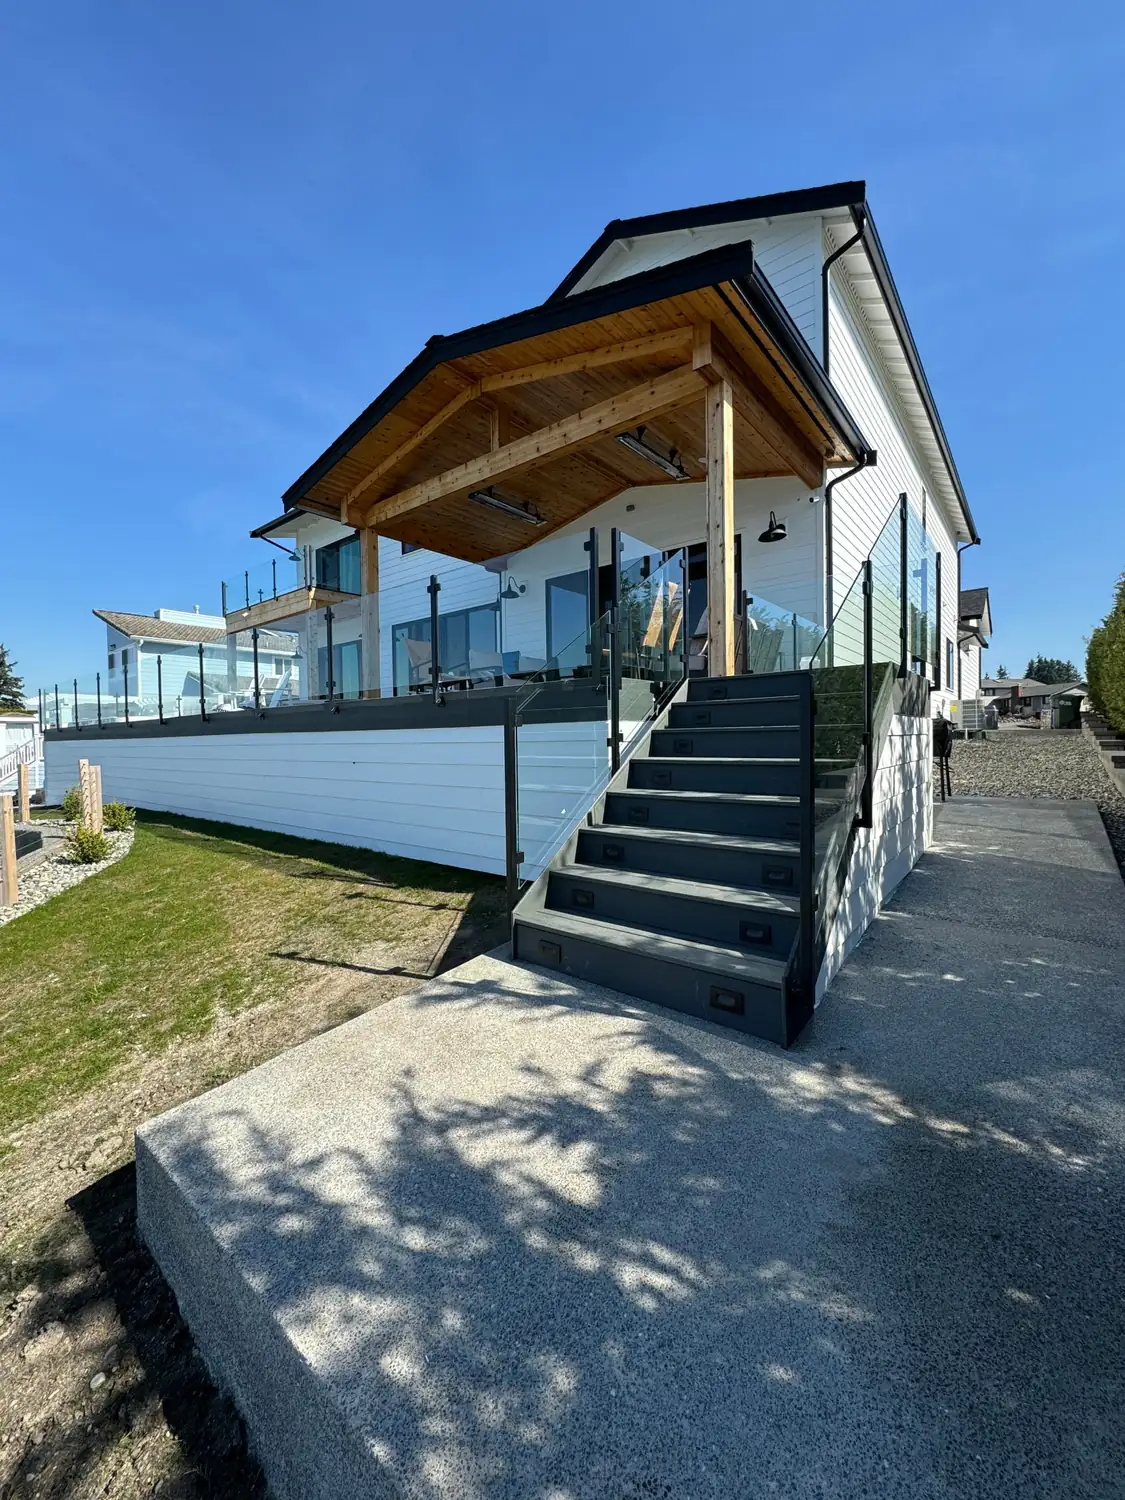
The same glass works on stairs, decks, balconies and interior lofts. It can mount on standoffs through the glass, spigots on the floor, a continuous base shoe or metal posts, and it pairs with a wood or metal handrail.
What are the disadvantages of glass railings?
Cost
In HomeGuide’s cost table, glass is the most expensive common railing material. Its installed range starts at $100 per linear foot, above the top of its range for wood, vinyl and composite (checked November 2026). The full comparison is in the steel section below.
Cleaning
Glass shows fingerprints, nose prints from dogs and water spots. Outdoor panels also collect rain spots and pollen, so they need cleaning more often than indoor ones. If wiping glass down sounds like a chore, cable or metal pickets will hide more.
Privacy
Clear glass hides nothing. Frosted, etched or tinted glass adds privacy, and HomeGuide puts that upgrade at 10% to 15% more (checked November 2026). Satin-etched and tinted glass are on our glass types page.
A broken panel means a new panel
Tempered glass can’t be cut or drilled once it’s tempered. Wagner, a railing hardware maker, notes that every hole and notch has to be made before tempering. So a damaged panel can’t be trimmed or patched. The replacement is made to size, drilled for its hardware, then tempered, and on our jobs new glass usually takes about 1.5 to 2 weeks from measure to install.
Code rules can add cost
Depending on what your building department wants, a glass guard may need a top rail or laminated glass, and both cost more. HomeGuide says a top rail adds 15% to 20%, and Angi puts laminated glass at $500 a foot against $330 for tempered (both checked November 2026). The rule itself is explained further down.
It needs solid structure
Glass is heavy, and the hardware carries all of it. Standoffs need a solid face on the side of the stair or the deck rim, and spigots need a solid floor to anchor into. An older deck rim, or a stair that wasn’t framed for it, may need work before glass goes on.
Is glass railing cheaper than steel?
No. Glass usually costs more than steel. HomeGuide’s installed cost per linear foot, checked November 2026:
| Railing material | Installed cost per linear foot |
|---|---|
| Wood | $20 to $50 |
| Vinyl or PVC | $25 to $60 |
| Composite | $25 to $60 |
| Wrought iron | $50 to $100 |
| Aluminum | $50 to $200 |
| Stainless steel | $50 to $250 |
| Cable | $60 to $500 |
| Glass | $100 to $600 |
Most of the gap is the glass itself. Each panel is made for its opening and tempered, usually at 3/8 or 1/2 inch thick, and the hardware has to be rated to carry it. A steel or aluminum railing can often use stock posts and pickets.
How much does a glass railing cost?
HomeGuide puts an interior glass stair railing at $150 to $600 per linear foot installed, with materials at $100 to $400 per foot and labor at $50 to $200 per foot. It says an exterior deck railing costs about the same or slightly more. Angi’s average runs $200 to $500 per linear foot, and $7,000 for a whole project. Both were checked in November 2026.
These are the things that move a glass railing quote:
- Length, since railings are priced by the foot
- The system: HomeGuide calls framed glass on posts the most affordable, and frameless glass costs more because each panel is thicker and made to fit
- Glass thickness, with panels 5 feet or longer usually needing 1/2 inch according to HomeGuide
- Laminated or tempered glass, and whether there’s a top rail
- A handrail, which HomeGuide puts at $100 to $200 per linear foot
- Privacy glass, at 10% to 15% more
- The structure the glass mounts to
We price glass railings by the square foot, and the total depends on the project. Tim measures every railing on site, and stair runs are templated tread by tread, so the estimate reflects the run you actually have. For a real number, request an estimate.
Do glass railings need a top rail?
Not always. Washington’s amendment to the residential code calls for an attached top rail or handrail on guards with structural glass baluster panels (WAC 51-51-0308, section R308.4.4.1, in effect since July 1, 2016). That rail has to be supported by at least three glass panels, or supported some other way so it stays put if one panel fails. The written exception is laminated glass with two or more plies of equal thickness and the same glass type.
The code also lets the building department approve designs it doesn’t spell out, as long as they meet its intent (IRC R104.11). Frameless tempered railings we’ve installed without a top rail have passed inspection. So the real answer depends on the system, the glass and your building department, and we confirm what yours expects at the measure.
The reason is how glass fails. Fully tempered glass breaks into small particles, so a broken tempered panel stops holding anything (National Glass Association, 2019). The International Code Council states the intent directly: the top rail stays in place to prevent a fall if the glass gives way (Significant Changes to the IRC, 2018 edition). Laminated glass gets the exception because its broken pieces tend to stay stuck to the plastic interlayer (National Glass Association, 2017).
A few details change the answer:
- The rule covers structural baluster panels, where the glass itself is the guard. Infill panels held between posts that carry the load are a different case (National Glass Association, 2023).
- Commercial and multifamily buildings follow the International Building Code. It requires laminated glass in structural baluster panels and allows single tempered glass only where there’s no walking surface below, or where that surface is permanently protected from falling glass (National Glass Association, 2023).
How safe are glass railings?
A glass railing is safe when the glass, the hardware and the install are all right for the job. These are the rules and numbers behind that:
- Glass in any guard or railing counts as a hazardous location, so it must be safety glass no matter its size (WAC 51-51-0308, section R308.4.4).
- Fully tempered glass has about four times the breakage strength of annealed glass, and ASTM C1048 requires it to have a surface compression of at least 10,000 psi (National Glass Association, 2019).
- Guards have to resist a 200-pound concentrated load and 50 pounds per linear foot, and glass in guards is designed with a safety factor of four (National Glass Association, 2023).
- Residential guards must be at least 36 inches tall under the 2021 International Residential Code (R312.1.2). Commercial guards follow the International Building Code, which sets 42 inches.
The install matters as much as the glass. Every standoff and spigot has to anchor into solid structure, and every hole has to be drilled in the right place before the glass is tempered, because nothing can be adjusted after. That is why we template each stair run tread by tread instead of ordering glass to a nominal length.
If you’re weighing glass for a stair, deck or balcony, request a free quote. Tim will measure the run and go over which mounting and glass your building department will expect for it.